Save
Ask
Tour
Hide
Share
$529,000
New Listing

10416 MEADOW SPRING DRIVE
TAMPA, FL 33647

Single Family Residence|Coming Soon
4
Beds
2
Total Baths
2
Full Baths
2,420
SqFt
$219
/SqFt
2004
Built
Subdivision:
CROSS CREEK PRCL K PH 2B
County:
Hillsborough

Due to the health concerns created by Coronavirus we are offering personal 1-1 online video walkthough tours where possible.
Call Now: 813-766-3403
Is this the listing for you? We can help make it yours.
813-766-3403
10416 MEADOW SPRING DRIVE10416 MEADOW SPRING DRIVE10416 MEADOW SPRING DRIVE10416 MEADOW SPRING DRIVE
Save
Ask
Tour
Hide
Share

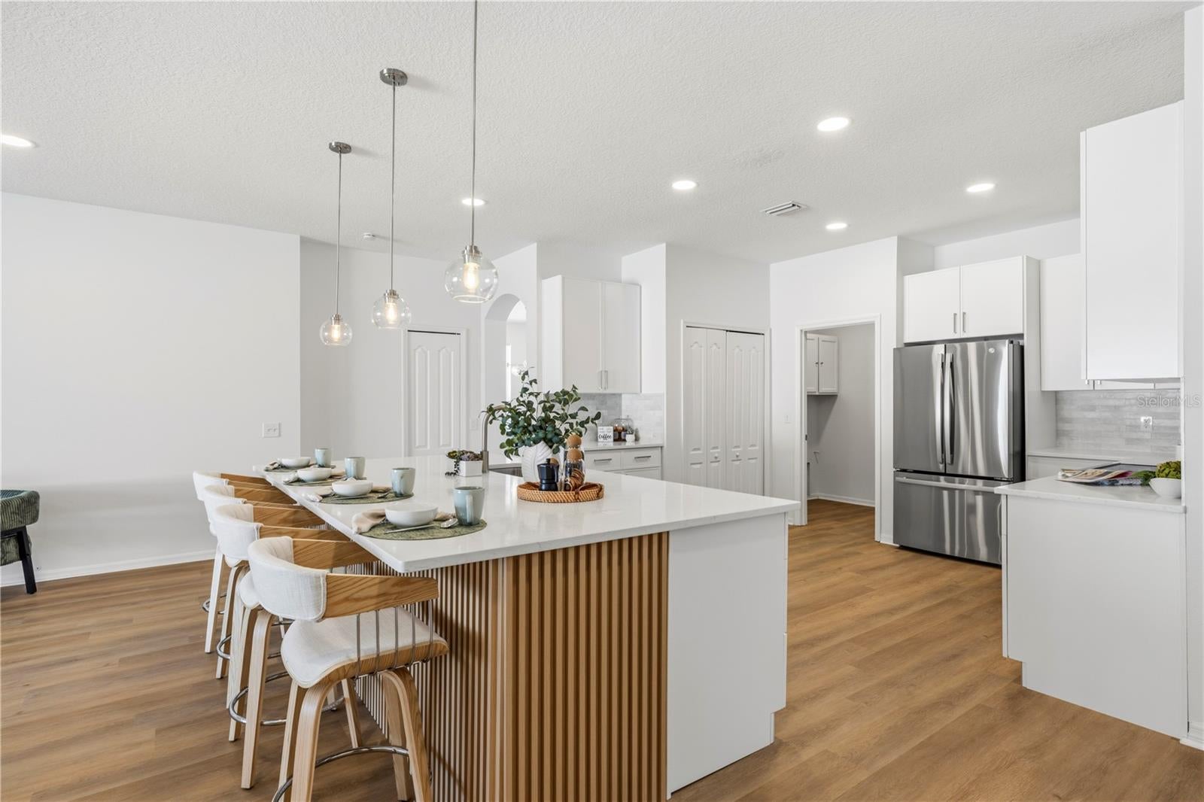
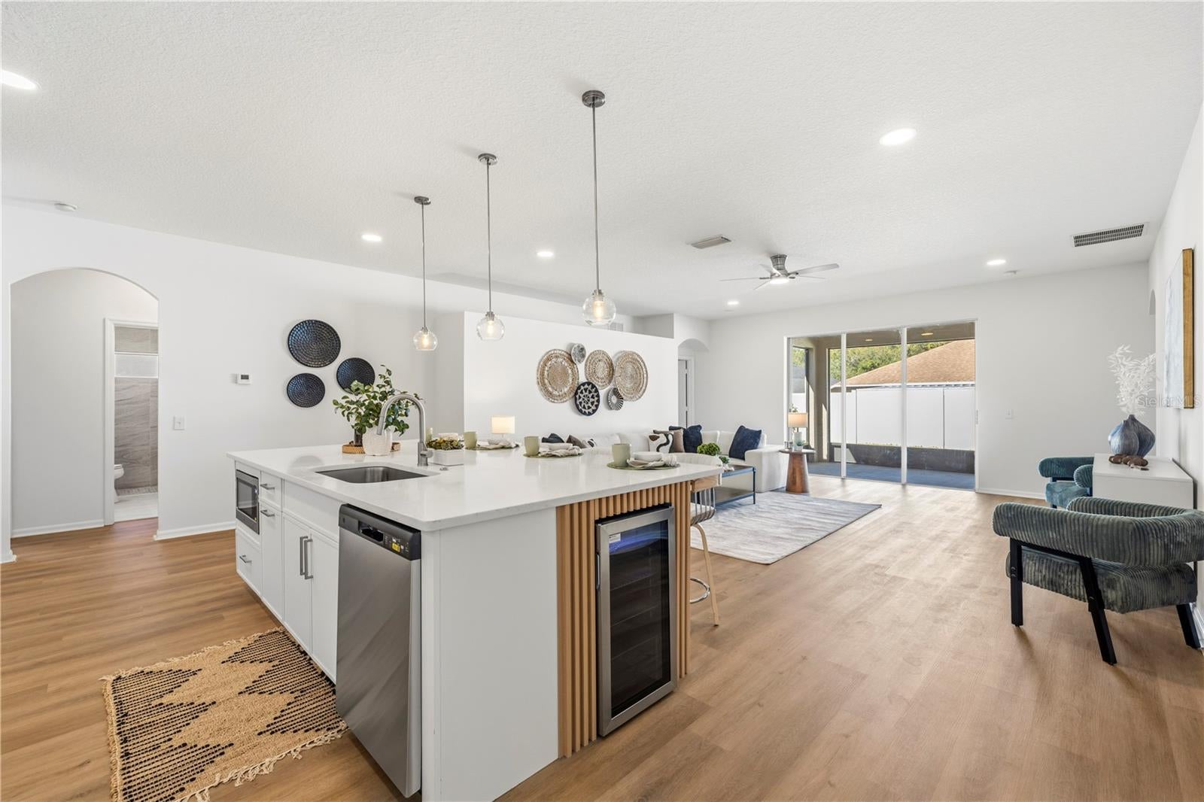
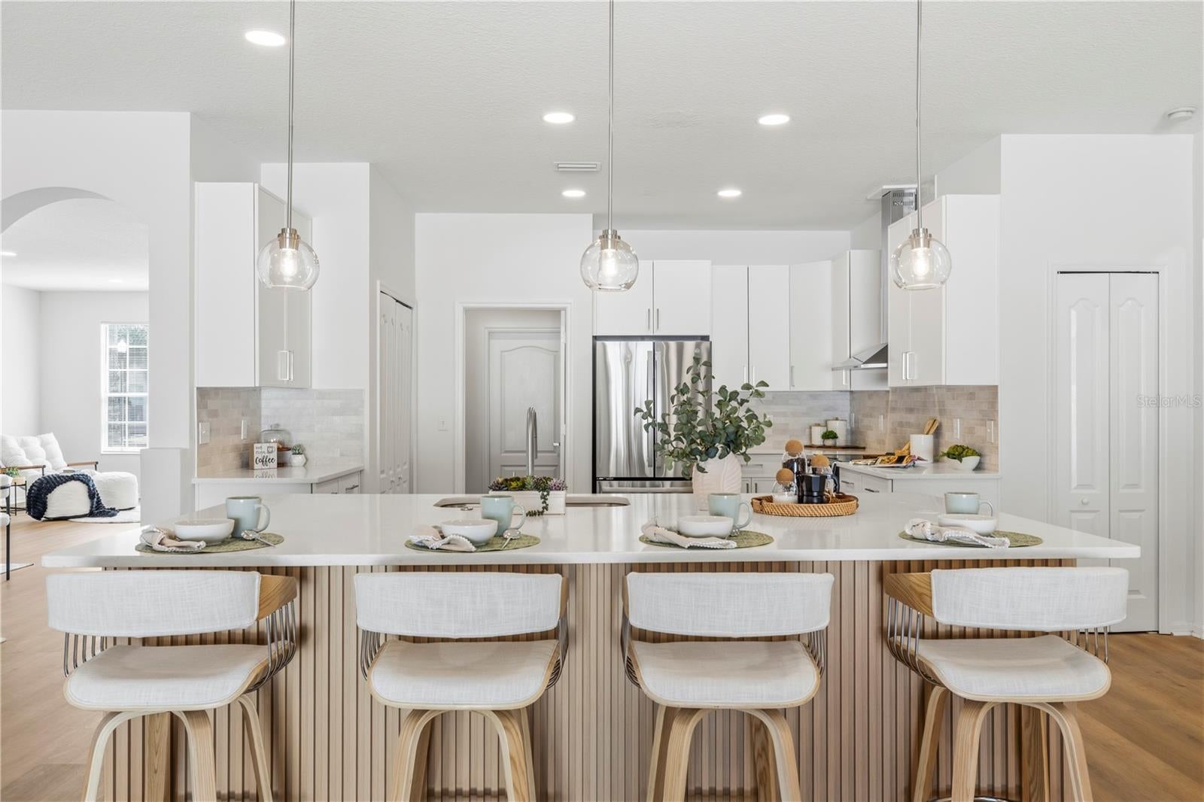
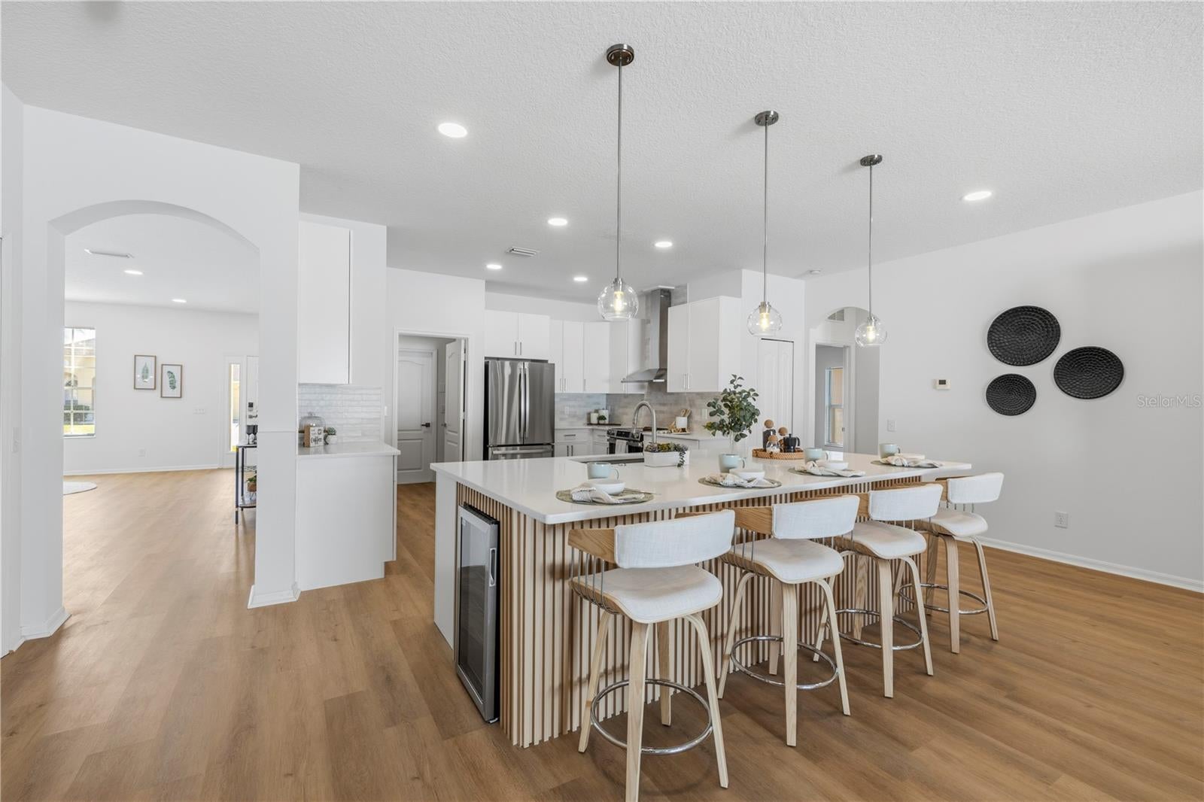
FULLY RENOVATED NEW TAMPA HOME WITH A 3-CAR GARAGE, PAID-OFF SOLAR, NO CDD AND LOW HOA! This move-in-ready, single-story home combines modern style with major upgrades. Enjoy new LVP flooring throughout, updated lighting, two fully remodeled bathrooms, and a redesigned kitchen featuring new cabinetry, GE stainless steel appliances, and an impressive 9’ x 5’ island. UPGRADES: Roof (2024) | Fully paid-off solar panels (2024) | HVAC (2026) | Water heater (2026) | Interior and exterior paint (2026) | New GE appliances (2026) | Gutters throughout | New Luxury Vinyl Flooring throughout (2026) | Covered, screened patio. Relax outdoors overlooking the partially fenced backyard, with shopping, dining, parks, and major roadways conveniently nearby. Zoned for top-rates schools (Pride Elementary, Benito Middle, and Wharton High School) BUYER INCENTIVE: Eligible buyers may receive a lender credit of up to 1% of the loan amount toward allowable closing costs through Citywide Home Mortgage, subject to loan guidelines, lender approval, and restrictions. Use of this lender is optional. Schedule your private showing today! This one won’t last long!

Save
Ask
Tour
Hide
Share
Listing Snapshot
Price 
$529,000
Days On Site 
0 Days
Bedrooms 
4
Inside Area (SqFt) 
2,420 sqft
Total Baths 
2
Full Baths 
2
Partial Baths 
N/A
Lot Size 
0.16 Acres
Year Built 
2004
MLS Number 
TB8561060
Status 
Coming Soon
Property Tax 
$6,924
HOA/Condo/Coop Fees 
$52.08 monthly
Sq Ft Source 
Public Records
Friends & Family
Recent Activity
48 minutes agoListing updated with changes from the MLS
3 hours agoListing first seen on site
General Features
Acres 
0.16
Attached Garage 
Yes
Direction Faces 
Northeast
Energy Features 
Solar
Foundation 
Slab
Garage 
Yes
Garage Spaces 
3
Levels 
One
Parking 
Attached
Pets 
Yes
Property Sub Type 
Single Family Residence
Sewer 
Public Sewer
SqFt Total 
3232
Utilities 
Cable AvailableCable ConnectedElectricity ConnectedPhone AvailableSewer ConnectedWater Connected
Water Source 
Public
Zoning 
PD
Interior Features
Appliances 
DishwasherDisposalMicrowaveRangeRefrigeratorWine Refrigerator
Cooling 
Central Air
Flooring 
CarpetTile
Furnished 
Unfurnished
Heating 
Central
Interior 
Walk-In Closet(s)
Laundry Features 
Laundry Room
Bathroom 2 
Dimensions - 8x5
Bedroom 2 
Dimensions - 13x10
Bedroom 3 
Dimensions - 12x12
Bedroom 4 
Dimensions - 12x12
Family Room 
Dimensions - 10x24
Kitchen 
Dimensions - 21x21
Laundry 
Dimensions - 9x5
Living Room 
Dimensions - 18x16
Master Bathroom 
Dimensions - 9x11
Master Bedroom 
Dimensions - 13x15
Save
Ask
Tour
Hide
Share
Exterior Features
Construction Details 
BlockConcreteStucco
Roof 
Shingle
Community Features
Association Fee 
$375.0
Association Fee Frequency 
Annually
Additional Association Fee 
$250.0
Additional Association Fee Frequency 
Annually
Community Features 
ParkPlaygroundSidewalksTennis Court(s)
MLS Area 
33647 - Tampa / Tampa Palms
Township 
27
Financing Terms Available 
CashConventional
Roads 
Asphalt
Schools
School District
Unknown
Elementary School
Pride-HB
Middle School
Benito-HB
High School
Wharton-HB
Listing courtesy of LPT REALTY, LLC (813) 670-7226


Listing information is provided by Participants of the Stellar MLS. IDX information is provided exclusively for personal, non-commercial use, and may not be used for any purpose other than to identify prospective properties consumers may be interested in purchasing. Information is deemed reliable but not guaranteed. Properties displayed may be listed or sold by various participants in the MLS Copyright 2026, Stellar MLS.
Last checked: 2026-10-23 06:53 PM EDT

Neighborhood & Commute
Source: Walkscore
Disclosure: Community information and market data powered by Constellation Data Labs. Information is deemed reliable but not guaranteed.
Save
Ask
Tour
Hide
Share