Save
Ask
Tour
Hide
Share
$429,000
New Listing

11425 BLUE CRANE STREET
RIVERVIEW, FL 33569

For Sale|Single Family Residence|Active
3
Beds
3
Total Baths
2
Full Baths
1
Partial Bath
2,484
SqFt
$173
/SqFt
2013
Built
Subdivision:
ESTUARY PHASE 2
County:
Hillsborough

Due to the health concerns created by Coronavirus we are offering personal 1-1 online video walkthough tours where possible.
Call Now: 813-766-3403
Is this the listing for you? We can help make it yours.
813-766-3403
11425 BLUE CRANE STREET11425 BLUE CRANE STREET11425 BLUE CRANE STREET11425 BLUE CRANE STREET
Save
Ask
Tour
Hide
Share

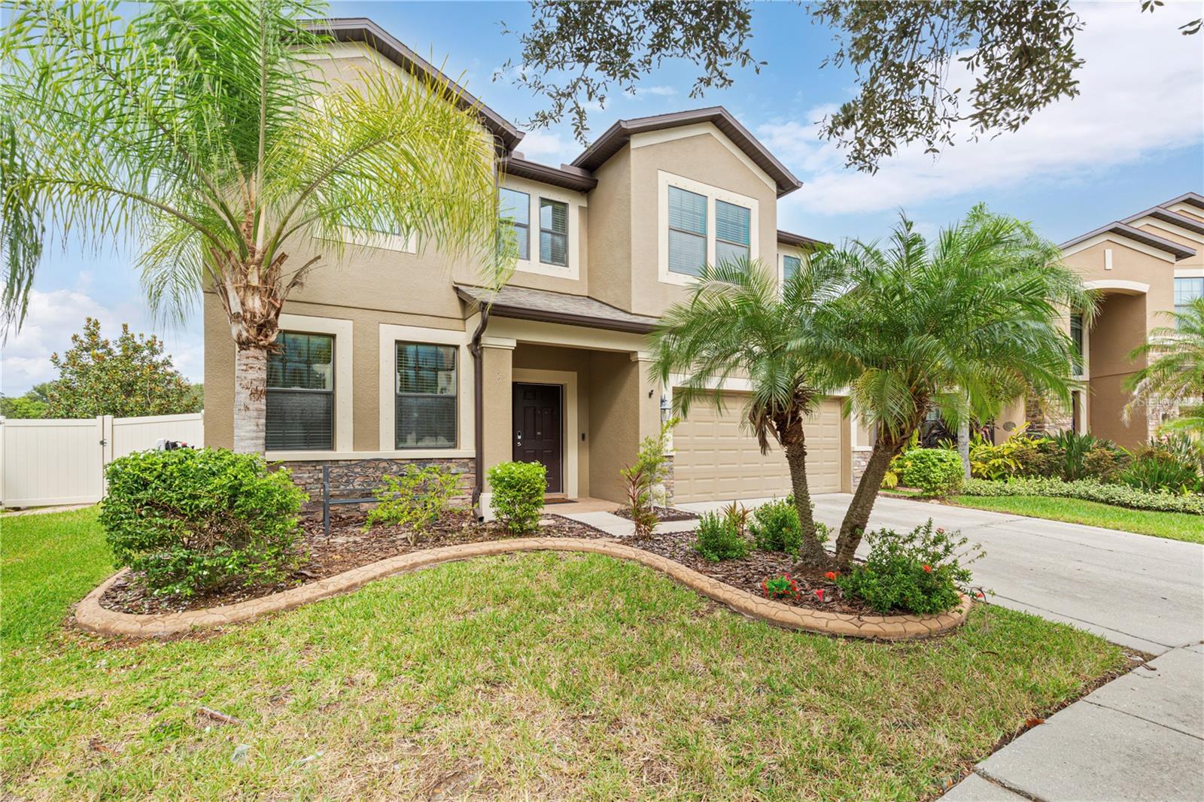
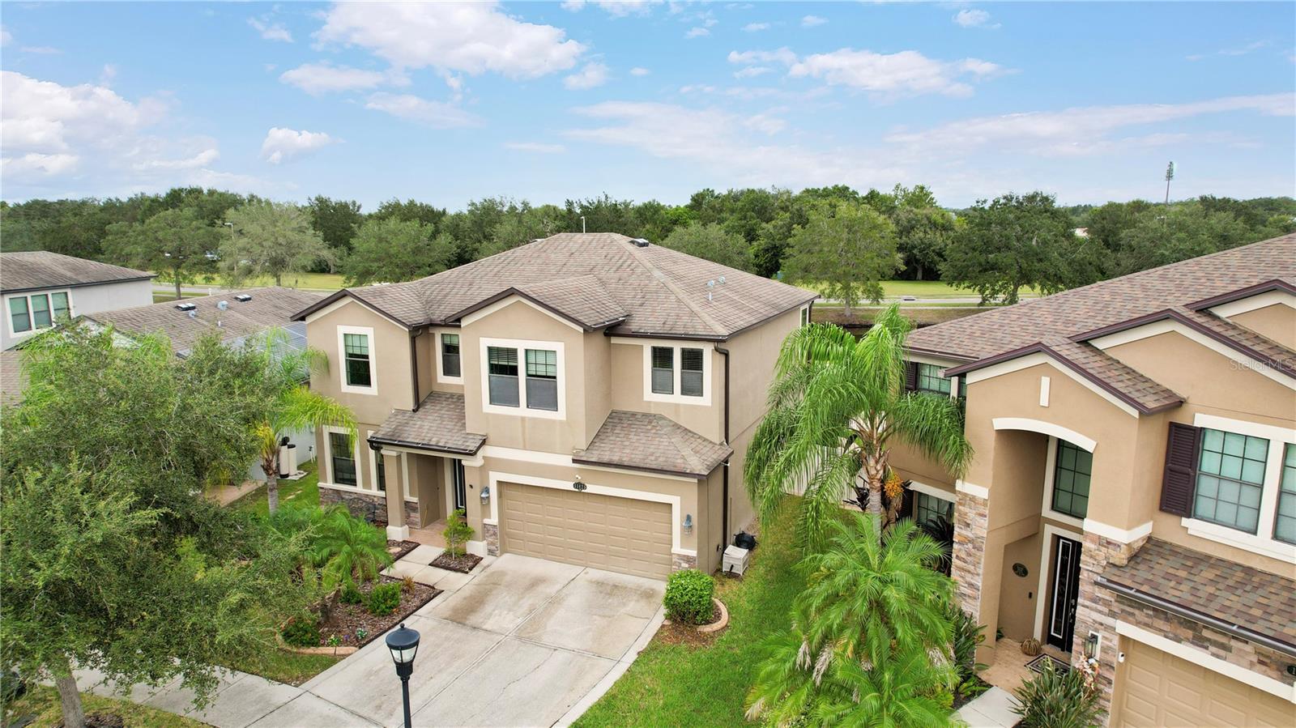
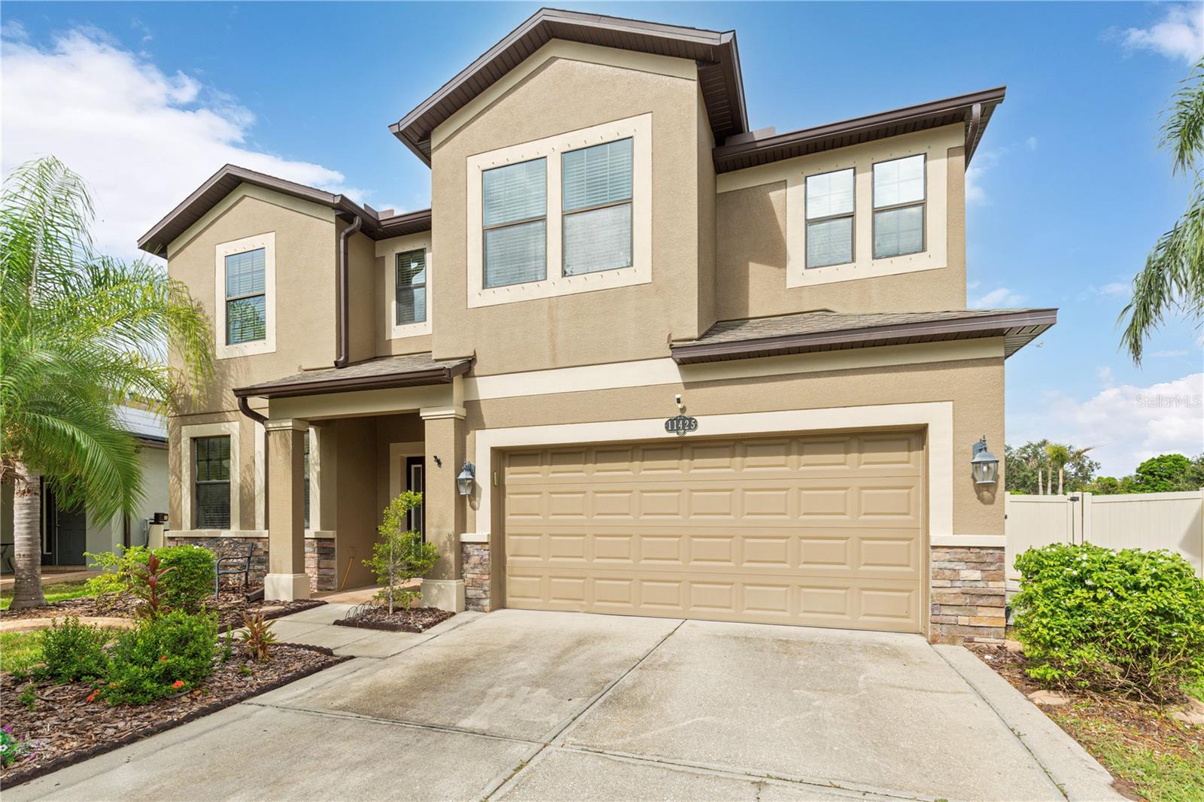
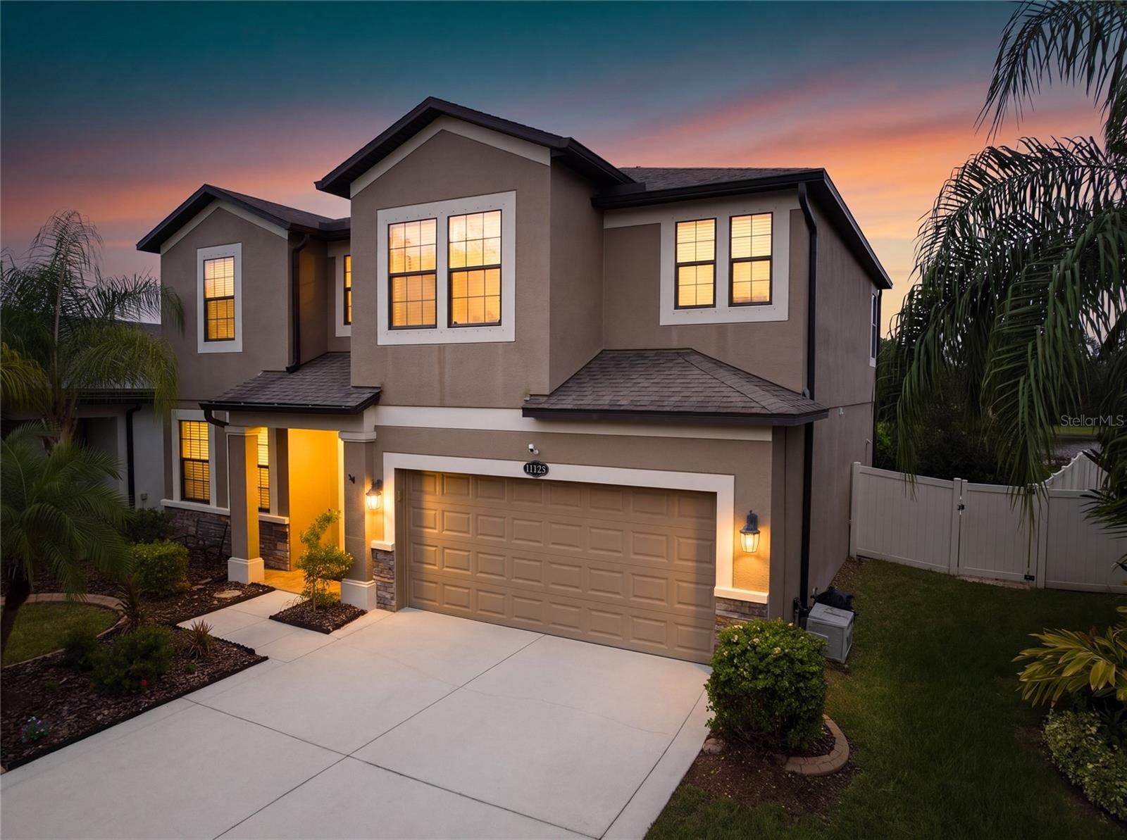
Virtually Staged. One or more photo(s) was virtually staged. *** MOTIVATED SELLERS – VACANT AND AVAILABLE FOR IMMEDIATE SHOWINGS! Welcome to 11425 Blue Crane Street, located in the desirable Estuary community of Riverview! Offering approximately 2,484 square feet of living space and 3 bedrooms, den/office, bonus and 2.5 bath. This spacious home combines comfort, functionality, and inviting indoor and outdoor living areas. The sellers have made numerous improvements and investments over the years, including NEW CARPET, NEWLY SCREENED LANAI, ROOF SHINGLE REPAIRS (2024), NEW WATER HEATER (2025), NEW ELECTRICAL PANEL (2022), EXTERIOR PAINTING (2020), NEW DISHWASHER (2025), and NEW MICROWAVE (2023). Additional maintenance and improvements include HVAC repairs and servicing (2019 and 2026), garage door spring and drum replacements (2023), and the installation of a whole-house water softener (2015). Step outside and enjoy the mature landscaping, attractive stone walkway, and newly added stone firepit area—an inviting setting for outdoor entertaining, relaxing evenings, or gathering with friends and family. The newly screened lanai provides additional space to enjoy Florida living year-round, while exterior security cameras offer an added convenience. Inside, the generous living areas provide flexibility for everyday living, entertaining, or working from home. Conveniently located near shopping, dining, parks, and major commuter routes, this home offers an appealing combination of space, outdoor enjoyment, and location. VACANT, EASY TO SHOW, AND READY FOR ITS NEXT OWNER! Motivated sellers welcome offers. Schedule your private showing today and discover everything this Riverview property has to offer!

Save
Ask
Tour
Hide
Share
Listing Snapshot
Price 
$429,000
Days On Site 
0 Days
Bedrooms 
3
Inside Area (SqFt) 
2,484 sqft
Total Baths 
3
Full Baths 
2
Partial Baths 
1
Lot Size 
0.14 Acres
Year Built 
2013
MLS Number 
TB8561505
Status 
Active
Property Tax 
$4,770.43
HOA/Condo/Coop Fees 
$60 monthly
Sq Ft Source 
Builder
Friends & Family
Recent Activity
6 hours agoListing updated with changes from the MLS
7 hours agoListing first seen on site
General Features
Acres 
0.14
Attached Garage 
Yes
Direction Faces 
East
Foundation 
Slab
Garage 
Yes
Garage Spaces 
2
Levels 
Two
Number Of Stories 
2
Parking 
DrivewayGarage Door OpenerOn StreetAttached
Pets 
Yes
Property Condition 
New Construction
Property Sub Type 
Single Family Residence
Security 
Secured Garage/ParkingSecurity LightsSmoke Detector(s)
Sewer 
Public Sewer
SqFt Total 
2511
Style 
Contemporary
Utilities 
Cable AvailableElectricity AvailableWater Available
Water Source 
Public
Zoning 
0100
Interior Features
Appliances 
Convection OvenDishwasherDisposalDryerElectric Water HeaterExhaust FanIce MakerRangeRange HoodRefrigeratorWasher
Cooling 
Central Air
Flooring 
CarpetCeramic TileWood
Furnished 
Unfurnished
Heating 
Central
Interior 
Stone CountersWalk-In Closet(s)
Laundry Features 
Electric Dryer HookupInsideLaundry RoomWasher Hookup
Window Features 
Window CoveringsBlindsDouble Pane WindowsWindow Treatments
Balcony/Porch/Lanai 
Level - First
Bathroom 1 
Level - First
Bathroom 2 
Level - SecondFeatures - Double Vanity
Bedroom 2 
Level - Second
Bedroom 3 
Level - Second
Den 
Level - First
Dining Room 
Level - First
Family Room 
Level - First
Kitchen 
Level - First
Laundry 
Level - Second
Loft 
Level - Second
Master Bathroom 
Level - SecondFeatures - Double Vanity
Master Bedroom 
Level - Second
Save
Ask
Tour
Hide
Share
Exterior Features
Construction Details 
BlockStucco
Exterior 
Fire PitPrivate EntrancePrivate Yard
Lot Features 
LandscapedPaved
Patio And Porch 
CoveredEnclosedScreened
Roof 
Shingle
View 
PondWater
Waterview 
PondWater
Windows/Doors 
Window CoveringsBlindsDouble Pane WindowsWindow Treatments
Community Features
Association Fee 
$720.0
Association Fee Frequency 
Annually
MLS Area 
33569 - Riverview
Township 
0
Roads 
Asphalt
Schools
School District
Unknown
Elementary School
Warren Hope Dawson Elementary
Middle School
Rodgers-HB
High School
Riverview-HB
Listing courtesy of CENTURY 21 LINK REALTY, INC. (813) 245-6825


Listing information is provided by Participants of the Stellar MLS. IDX information is provided exclusively for personal, non-commercial use, and may not be used for any purpose other than to identify prospective properties consumers may be interested in purchasing. Information is deemed reliable but not guaranteed. Properties displayed may be listed or sold by various participants in the MLS Copyright 2026, Stellar MLS.
Last checked: 2026-11-04 12:25 AM EST

Neighborhood & Commute
Source: Walkscore
Disclosure: Community information and market data powered by Constellation Data Labs. Information is deemed reliable but not guaranteed.
Save
Ask
Tour
Hide
Share