
2888 KNOLLWOOD COURTCLEARWATER, FL 33761
Due to the health concerns created by Coronavirus we are offering personal 1-1 online video walkthough tours where possible.
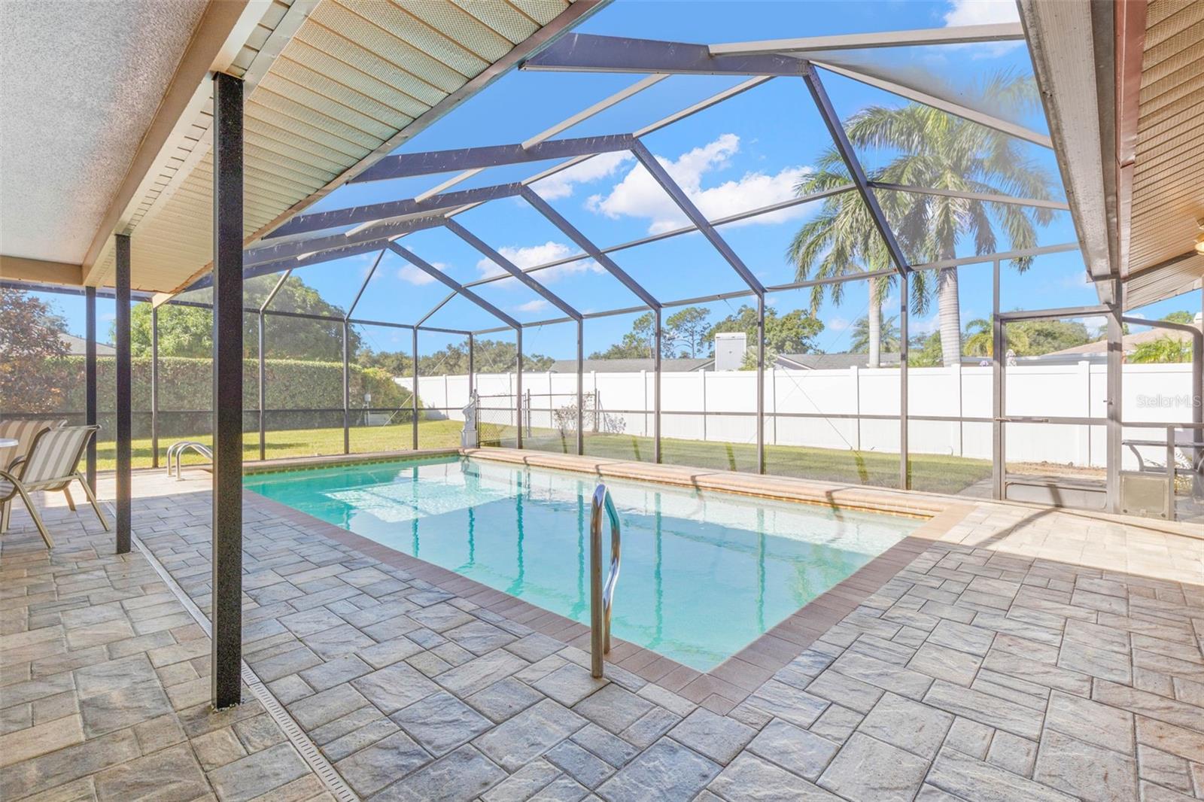
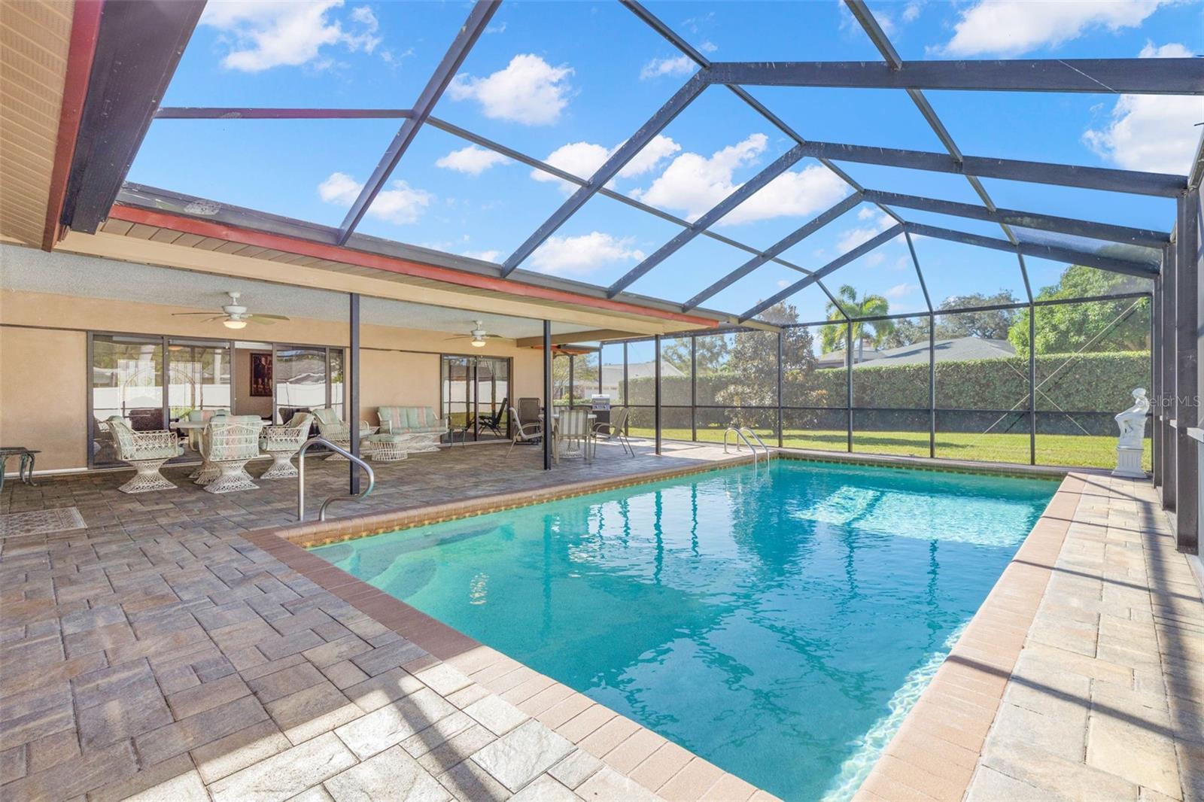
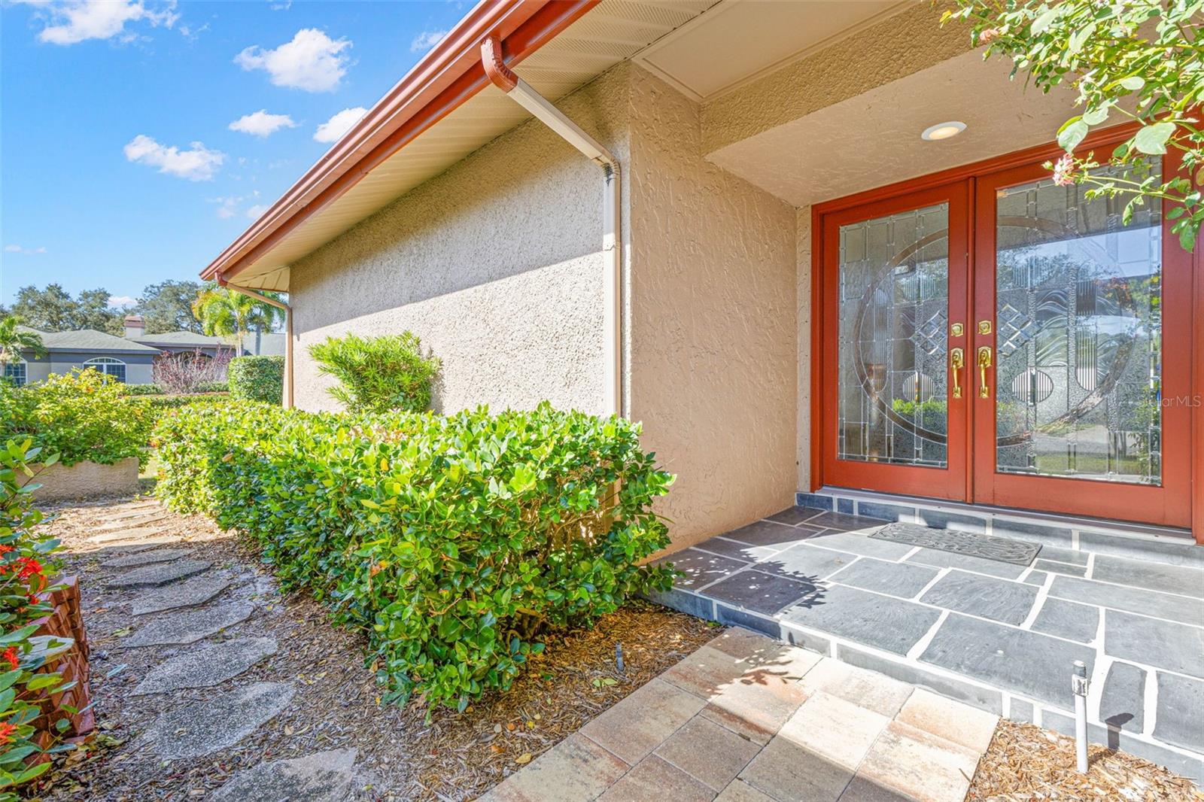
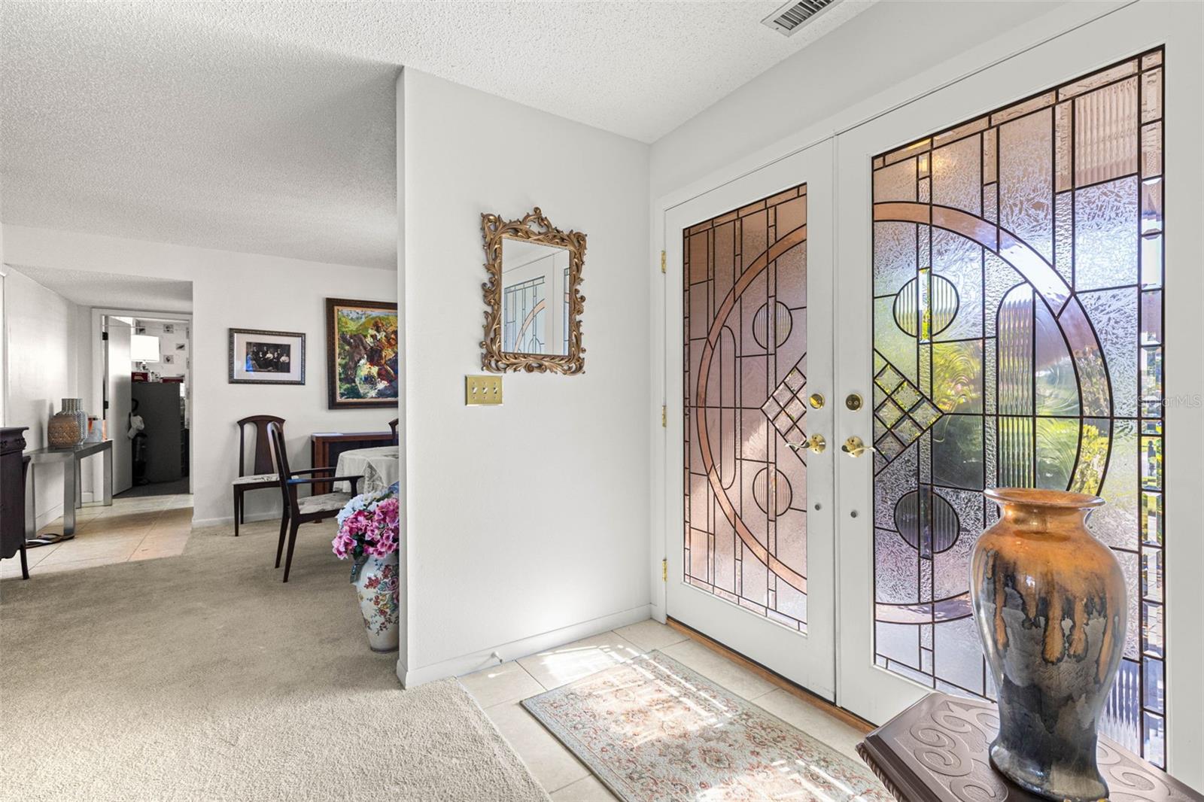
NEW ROOF SCHEDULED (Nov 2026), A 24kW GENERATOR, 5 BEDROOMS, A SCREENED-IN LANAI WITH A COVERED POOLSIDE PATIO BIG ENOUGH FOR THE WHOLE CROWD! Welcome to Landmark Woods of Countryside, where this single-story home sits on a 0.30-acre cul-de-sac lot with 2,622 square feet, three full baths, and a two-car garage. An arched entrance and double doors with striking geometric decorative glass lead into the living room and formal dining area. Just beyond the dining room, a courtyard with a cascading rock fountain delivers an unexpected bit of charm. It's the kind of entrance that makes guests slow down. The floor plan gives everyone room to gather, entertain, or slip away to a quiet corner. The kitchen features updated raised-panel cabinetry, Corian countertops, a breakfast bar, casual dining space, and not one but two pantry closets. Next door, the family room's built-in with glass shelving, mirrored backing, and lower cabinets is ready for your favorite pieces or a coffee (or cocktail) bar. Pocket sliding glass doors connect the living spaces to the covered patio, so the party never has to choose between inside and out. About that patio: it's covered, it's big, and it has ceiling fans, which in Florida isn't a luxury; it's a necessity. There's room for a dining table, conversation areas, and loungers all at once. Recently resealed pavers surround the in-ground pool within its screened enclosure, and beyond it, a stretch of lawn gives you even more room to spread out. The primary bedroom has two closets and its own pocket sliders to the patio, so morning coffee by the pool is a short walk in your slippers. The en-suite bath features an updated quartz countertop and new tile flooring. Four additional bedrooms flex for guests, home offices, hobbies, or extended family, including an oversized rear bedroom addition with a vaulted ceiling, near a full bath, ideal for an in-law suite. A laundry room with overhead cabinets and a utility sink rounds things out. And here's the practical side buyers will appreciate: a 24kW Generac Guardian generator (2023), A/C (2023), water heater (2021), and added attic insulation (2026). Kitchen appliance updates include the dishwasher (2025), microwave (2024), refrigerator (2021), and oven (2021). A new roof is scheduled for installation in (November 2026). Some original finishes leave room for your personal touch, but several of the big-ticket improvements have already been tackled. NO HOA OR CDD FEES, and the property is in Flood Zone X. Landmark Woods of Countryside is close to Countryside Country Club, Countryside Mall, parks, shopping, restaurants, Mease Countryside Hospital, and US 19. Room to live, room to gather, and room to make it yours, in one of Clearwater's established Countryside neighborhoods.
| 36 minutes ago | Listing updated with changes from the MLS | |
| 5 hours ago | Listing first seen on site |

Listing information is provided by Participants of the Stellar MLS. IDX information is provided exclusively for personal, non-commercial use, and may not be used for any purpose other than to identify prospective properties consumers may be interested in purchasing. Information is deemed reliable but not guaranteed. Properties displayed may be listed or sold by various participants in the MLS Copyright 2026, Stellar MLS.
Last checked: 2026-11-10 04:51 PM EST
Did you know? You can invite friends and family to your search. They can join your search, rate and discuss listings with you.