Save
Ask
Tour
Hide
Share
$665,000
New Listing

142 BARRINGTON DRIVE
BRANDON, FL 33511

For Sale|Single Family Residence|Active
5
Beds
2
Total Baths
2
Full Baths
3,041
SqFt
$219
/SqFt
1983
Built
Subdivision:
BARRINGTON OAKS EAST
County:
Hillsborough

Due to the health concerns created by Coronavirus we are offering personal 1-1 online video walkthough tours where possible.
Call Now: 813-766-3403
Is this the listing for you? We can help make it yours.
813-766-3403
142 BARRINGTON DRIVE142 BARRINGTON DRIVE142 BARRINGTON DRIVE142 BARRINGTON DRIVE
Save
Ask
Tour
Hide
Share

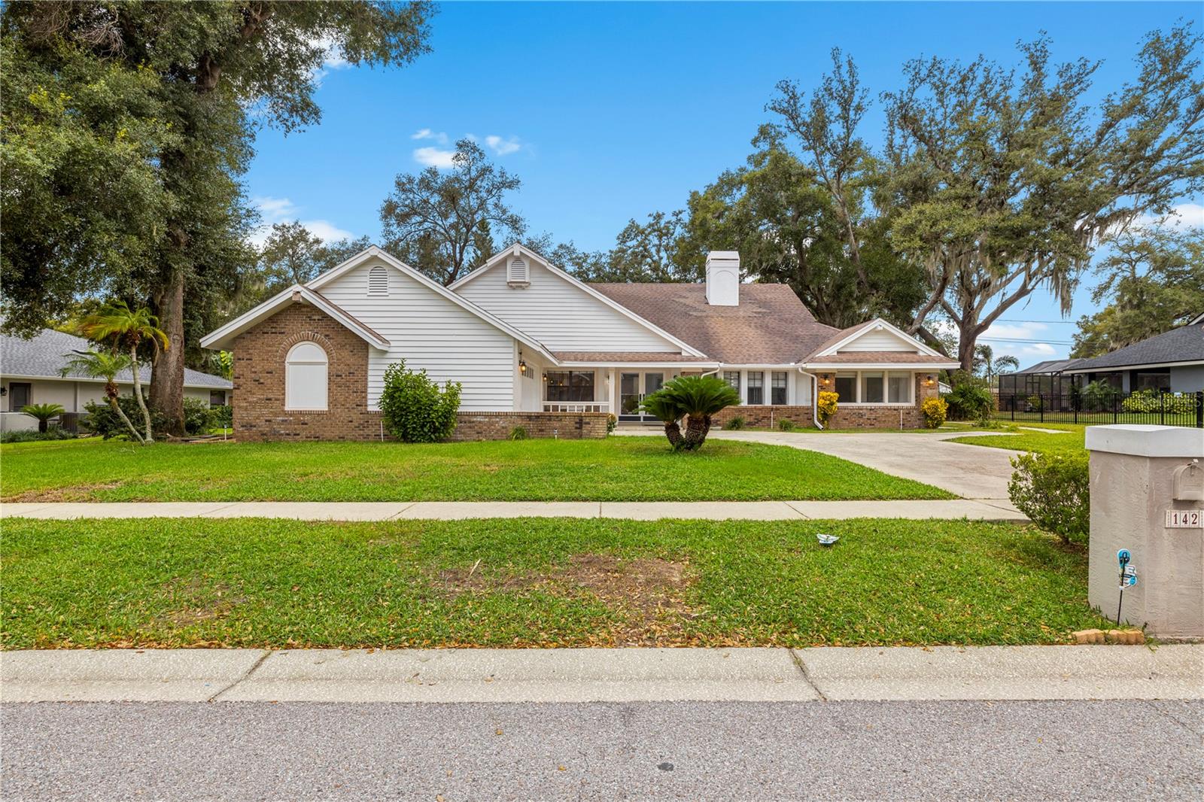
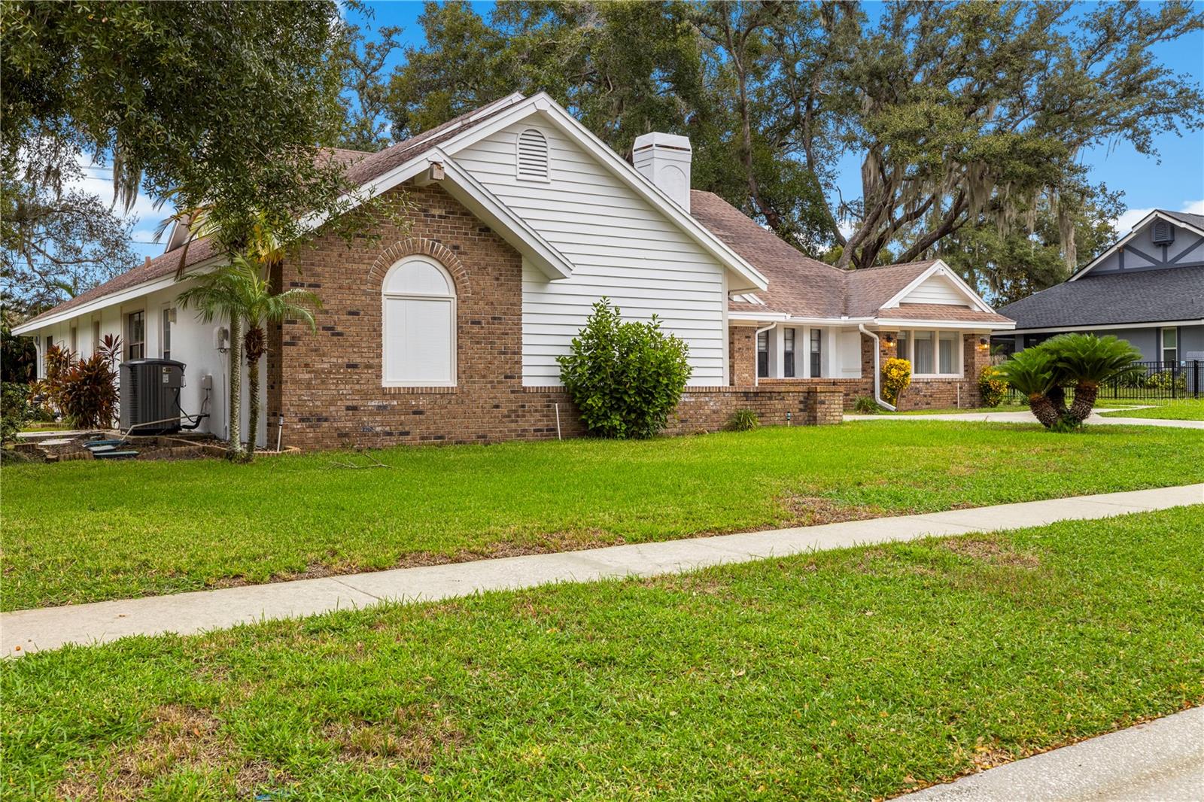
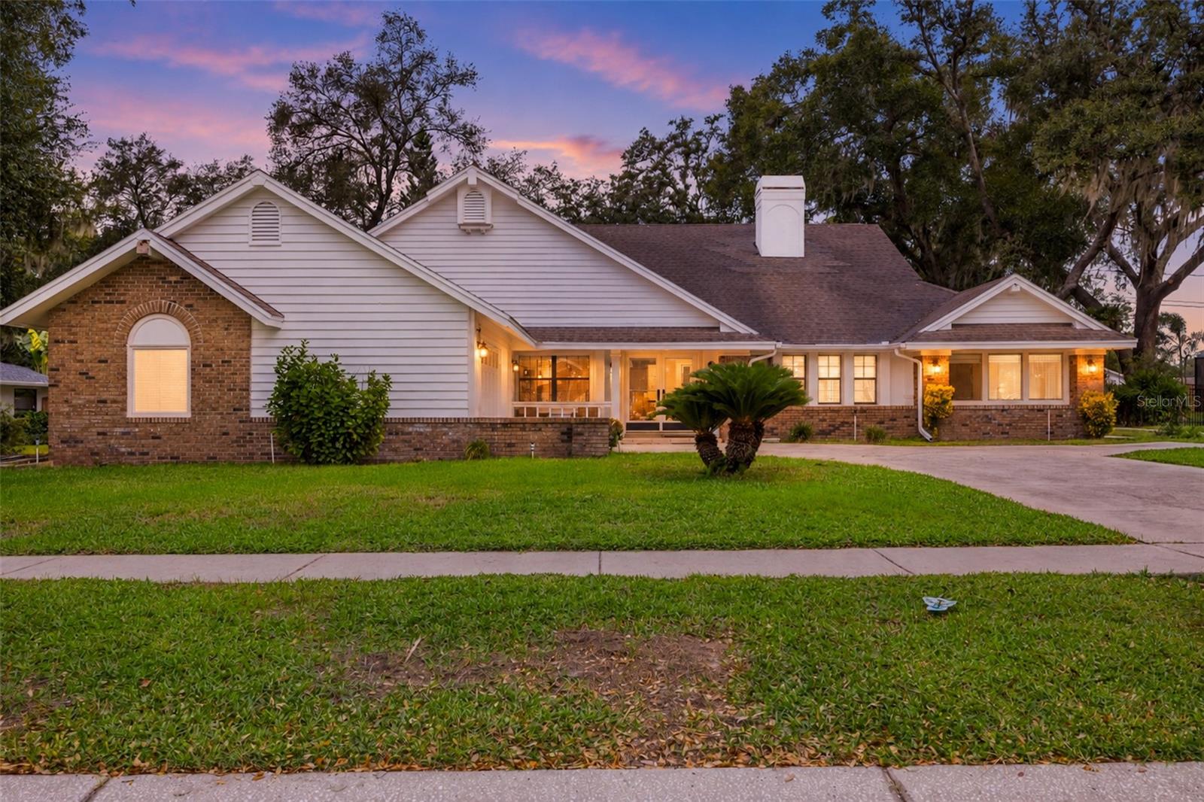
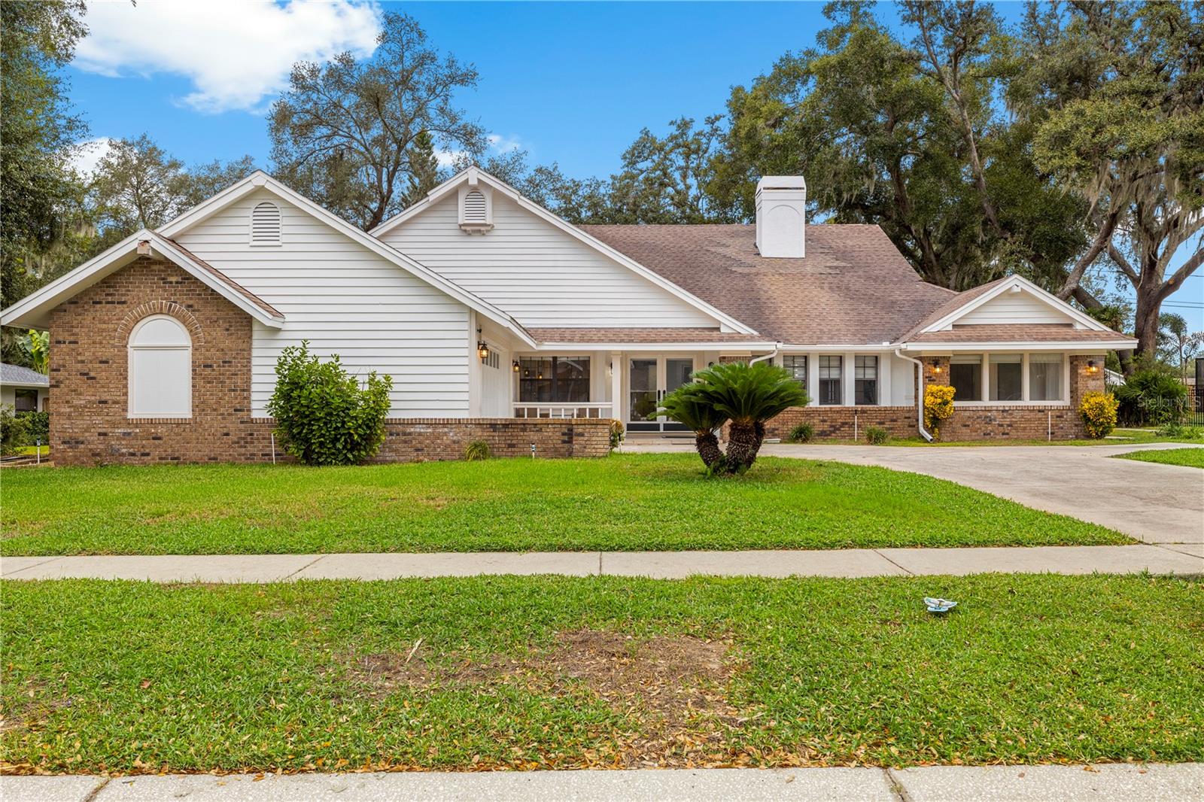
This 5-bedroom, 2-bath single-family home is located at 142 Barrington Dr in Brandon, Florida. The kitchen features white shaker-style cabinetry with black hardware, glossy dark countertops, and matching dark tile flooring with contrasting veining. A large central island provides additional workspace, complemented by a stainless steel range hood and built-in wine storage. The kitchen's clean, modern design continues with recessed lighting, crown molding, and a combination of glass-front and solid cabinetry. A stainless steel dishwasher and sink complete the kitchen setup. The home is part of a community with a homeowners association fee of $176 per month. Conveniently located in Brandon, the property offers access to nearby shopping, dining, and everyday services.

Save
Ask
Tour
Hide
Share
Listing Snapshot
Price 
$665,000
Days On Site 
0 Days
Bedrooms 
5
Inside Area (SqFt) 
3,041 sqft
Total Baths 
2
Full Baths 
2
Partial Baths 
N/A
Lot Size 
0.37 Acres
Year Built 
1983
MLS Number 
TB8562899
Status 
Active
Property Tax 
$7,427.11
HOA/Condo/Coop Fees 
$176 monthly
Sq Ft Source 
Public Records
Friends & Family
Recent Activity
an hour agoListing updated with changes from the MLS
14 hours agoListing first seen on site
General Features
Acres 
0.37
Attached Garage 
Yes
Direction Faces 
Southeast
Foundation 
Concrete Perimeter
Garage 
Yes
Garage Spaces 
2
Levels 
One
Number Of Stories 
1
Parking 
Attached
Pets 
Yes
Property Sub Type 
Single Family Residence
Sewer 
Public Sewer
SqFt Total 
3041
Utilities 
Other
Water Source 
Public
Zoning 
PD
Interior Features
Appliances 
DishwasherDryerMicrowaveRangeRefrigeratorWasher
Cooling 
Central Air
Fireplace 
Yes
Fireplace Features 
Free Standing
Flooring 
Ceramic Tile
Furnished 
Unfurnished
Heating 
Electric
Interior 
Eat-in KitchenOpen FloorplanWalk-In Closet(s)
Laundry Features 
Laundry Room
Spa 
Yes
Bathroom 2 
Dimensions - 7x7Level - First
Bedroom 2 
Dimensions - 11x11Level - First
Bedroom 3 
Dimensions - 10x11Level - First
Bedroom 4 
Dimensions - 10x13Level - First
Bedroom 5 
Dimensions - 16x15Level - First
Dining Room 
Dimensions - 16x13Level - First
Family Room 
Dimensions - 14x13Level - First
Foyer 
Dimensions - 10x9Level - First
Kitchen 
Dimensions - 15x12Level - First
Laundry 
Dimensions - 6x11Level - First
Living Room 
Dimensions - 17x17Level - First
Master Bathroom 
Dimensions - 12x16Level - First
Master Bedroom 
Dimensions - 12x16Level - First
Save
Ask
Tour
Hide
Share
Exterior Features
Construction Details 
Brick
Exterior 
GardenStorage
Roof 
Shingle
Spa 
Yes
Spa Features 
In Ground
Windows/Doors 
French Doors
Community Features
Association Fee 
$176.0
Association Fee Frequency 
Monthly
MLS Area 
33511 - Brandon
Township 
29
Financing Terms Available 
CashConventionalFHAVA Loan
Roads 
Paved
Listing courtesy of LPT REALTY, LLC (813) 670-7226


Listing information is provided by Participants of the Stellar MLS. IDX information is provided exclusively for personal, non-commercial use, and may not be used for any purpose other than to identify prospective properties consumers may be interested in purchasing. Information is deemed reliable but not guaranteed. Properties displayed may be listed or sold by various participants in the MLS Copyright 2026, Stellar MLS.
Last checked: 2026-11-12 07:57 AM EST

Neighborhood & Commute
Source: Walkscore
Disclosure: Community information and market data powered by Constellation Data Labs. Information is deemed reliable but not guaranteed.
Save
Ask
Tour
Hide
Share