
1613 E DEL WEBB BOULEVARDSUN CITY CENTER, FL 33573
Due to the health concerns created by Coronavirus we are offering personal 1-1 online video walkthough tours where possible.
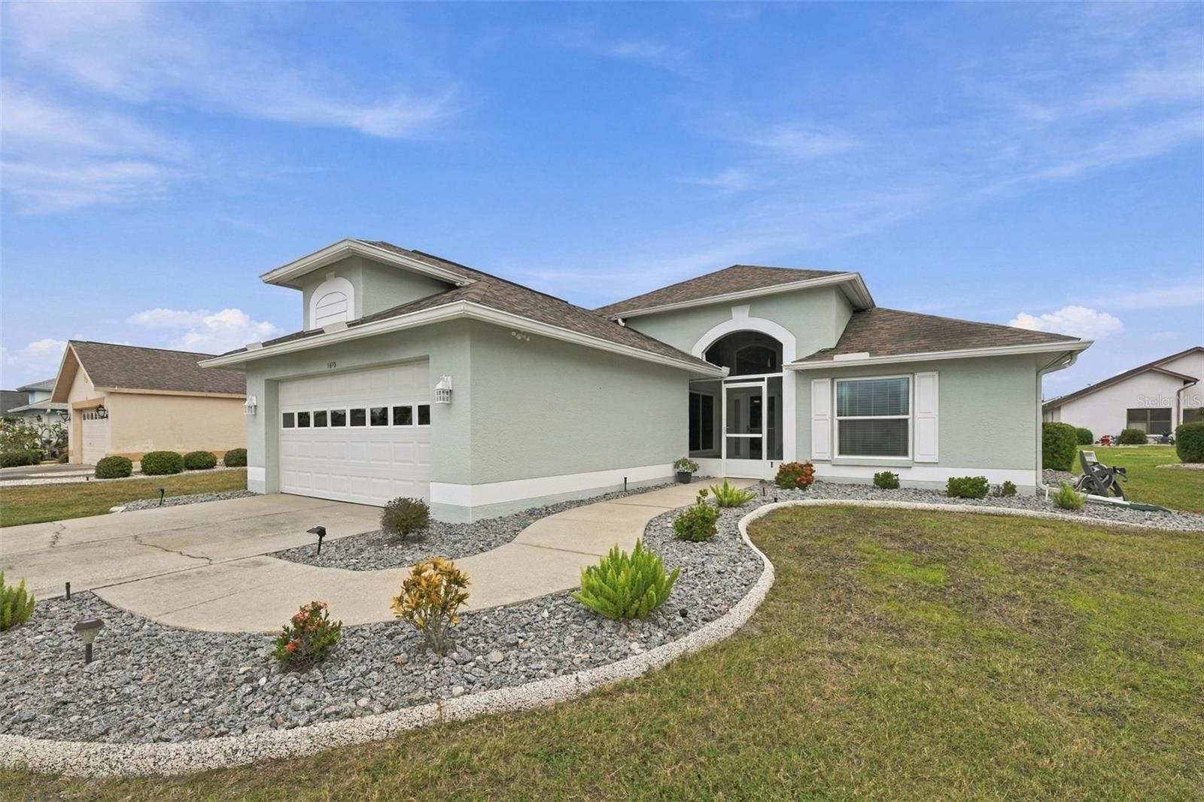
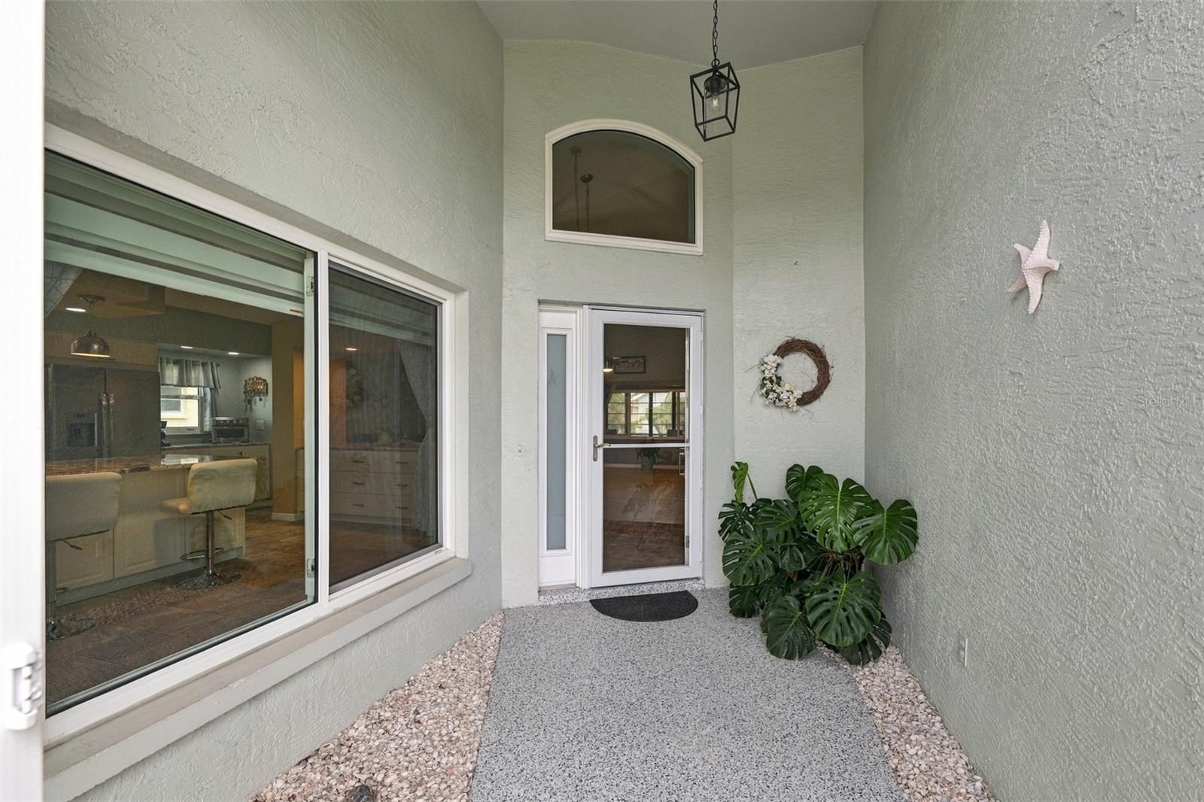
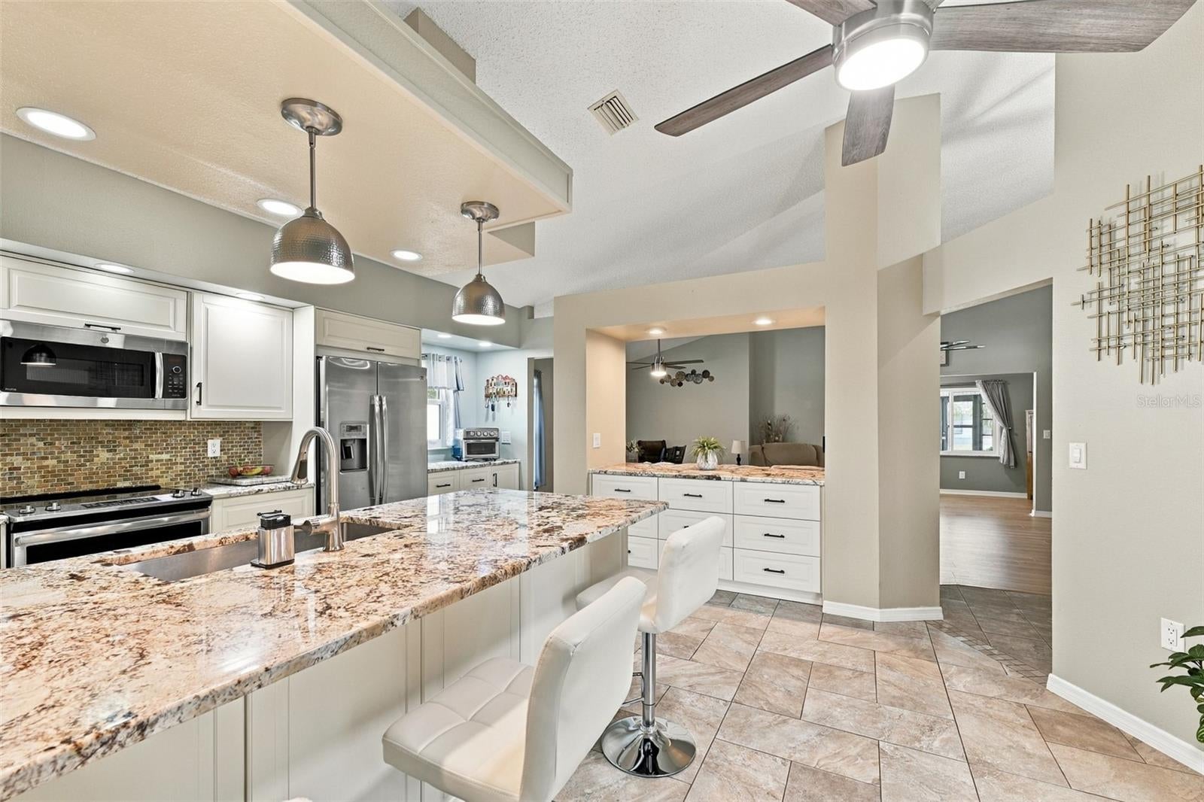
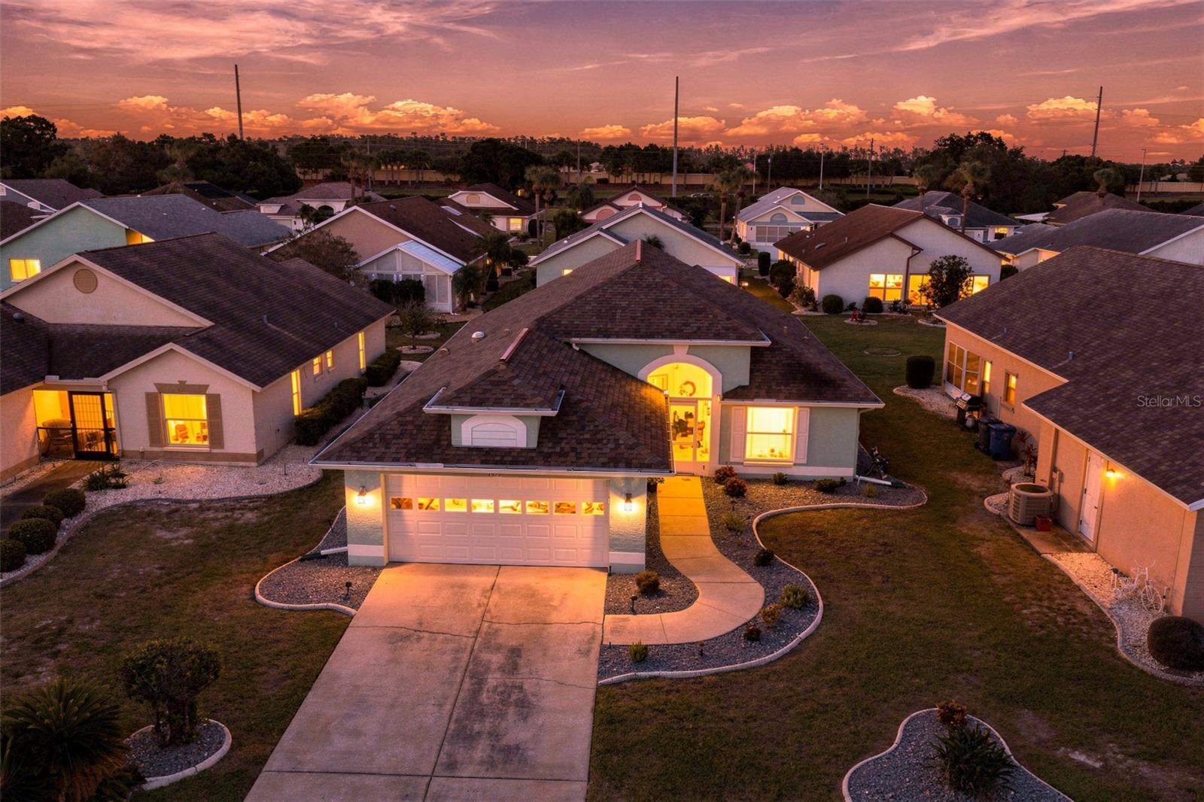
Beautifully landscaped and meticulously maintained, this lovely remodeled home is move-in ready and filled with thoughtful upgrades throughout. A screened front entryway and epoxy-floored foyer create a welcoming first impression. The spacious dream kitchen is truly a chef's delight, featuring large neutral granite counters, an abundance of cabinetry with roll-out, soft-close drawers, stainless steel appliances, a large sink with a new modern faucet, stone tile, and updated modern lighting. The open-concept design flows seamlessly into the dining area and family room, while high ceilings enhance the home's bright, spacious feel. Luxury vinyl flooring extends through the living areas and bedrooms, and new modern fans are found throughout. The open floor plan also flows into a versatile area currently used as an office perfect for working from home, reading, or hobbies. Relax in the custom enclosed lanai, finished with an epoxy floor, its own air conditioning unit, and window blinds for added comfort and privacy. The primary bedroom offers a generous walk-in closet, plus a bonus closet conveniently tucked behind the bedroom door ideal for linens and extra storage. The updated primary bath features a walk-in shower with a convenient seat and handrail. Enjoy added peace of mind with hurricane impact windows and doors, plus a steel bar-reinforced garage door. Best of all, this home is located in a premier 55+ community with an amazing array of amenities for residents to enjoy, including a fitness center, indoor/ outdoor pools, tennis and pickleball courts, a billiards room, a card room, and more. Join numerous clubs for a wide variety of interests, and take part in a vibrant calendar of social activities, including theater productions and dances. The low HOA of just $122 per month includes mowing, trimming, and fertilizing. You can enjoy beautiful surroundings, an active lifestyle, and easy, low-maintenance living. Optional Club Renaissance and Golf memberships are available. Conveniently located near shopping, restaurants, medical facilities, Gulf Coast beaches, Tampa International Airport, MacDill AFB and the attractions of Tampa, St. Petersburg and Sarasota.
| 7 hours ago | Listing updated with changes from the MLS | |
| 9 hours ago | Listing first seen on site |

Listing information is provided by Participants of the Stellar MLS. IDX information is provided exclusively for personal, non-commercial use, and may not be used for any purpose other than to identify prospective properties consumers may be interested in purchasing. Information is deemed reliable but not guaranteed. Properties displayed may be listed or sold by various participants in the MLS Copyright 2026, Stellar MLS.
Last checked: 2026-11-04 12:25 AM EST