Save
Ask
Tour
Hide
Share
$354,900
New Listing

1502 S WIGGINS ROAD
PLANT CITY, FL 33566

For Sale|Single Family Residence|Active
3
Beds
2
Total Baths
2
Full Baths
1,248
SqFt
$284
/SqFt
1956
Built
Subdivision:
UNPLATTED
County:
Hillsborough

Due to the health concerns created by Coronavirus we are offering personal 1-1 online video walkthough tours where possible.
Call Now: 813-766-3403
Is this the listing for you? We can help make it yours.
813-766-3403
1502 S WIGGINS ROAD1502 S WIGGINS ROAD1502 S WIGGINS ROAD1502 S WIGGINS ROAD
Save
Ask
Tour
Hide
Share

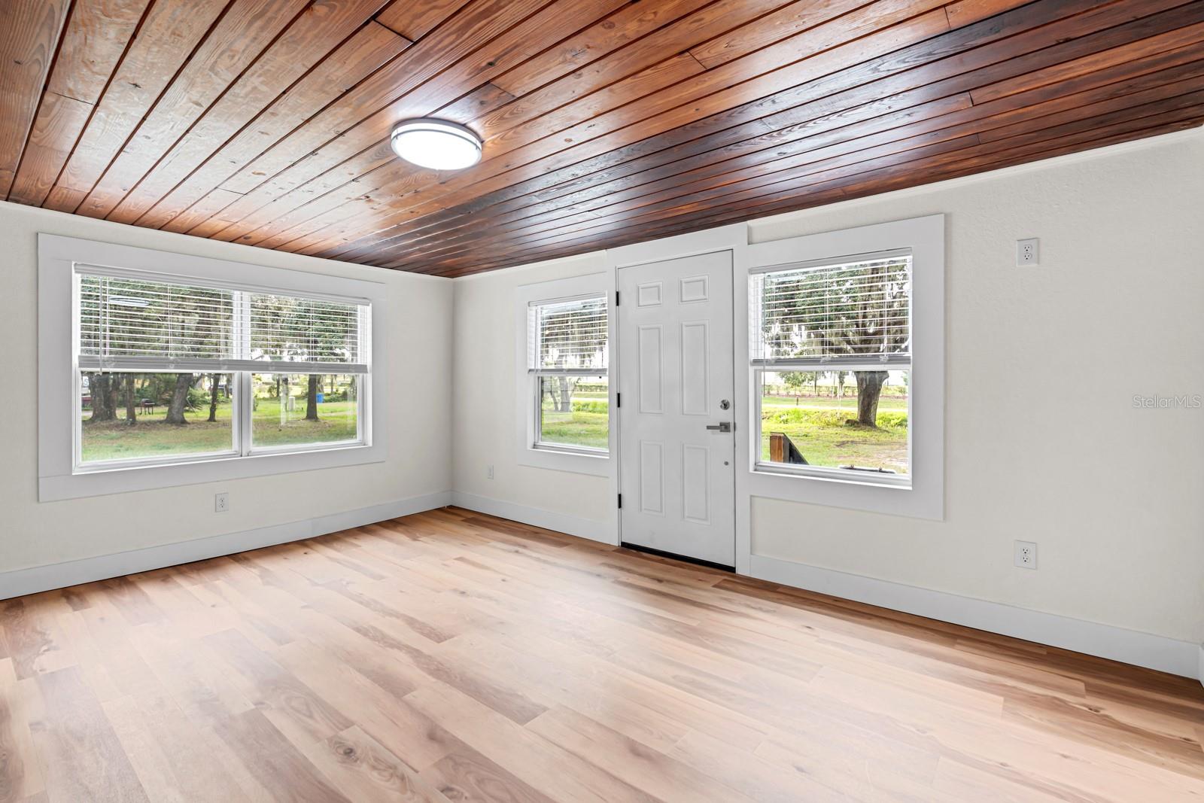
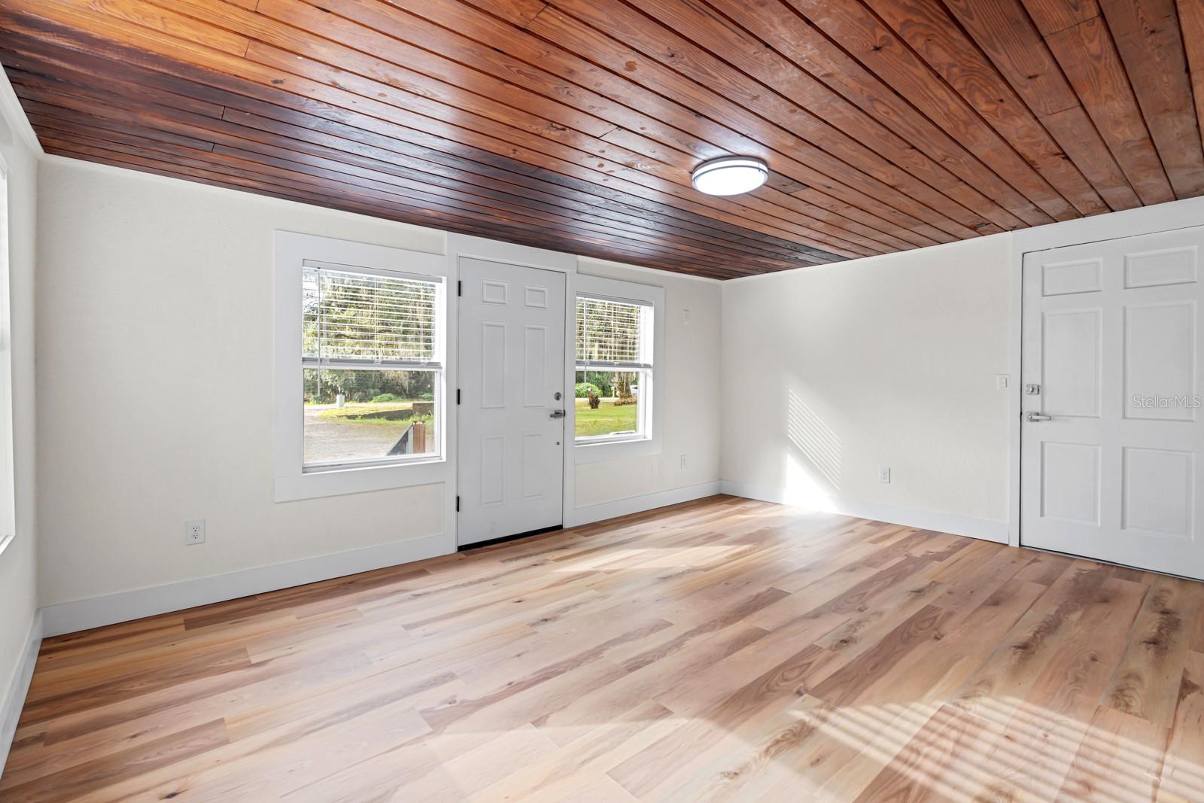
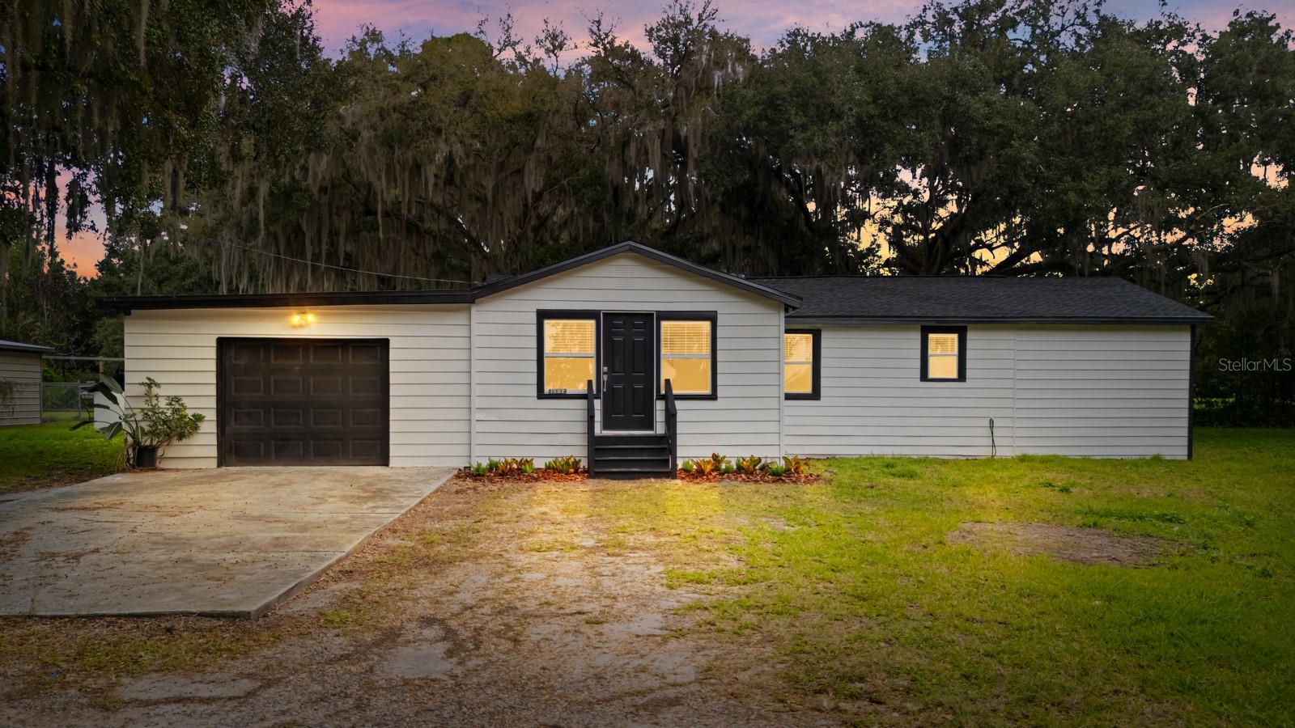
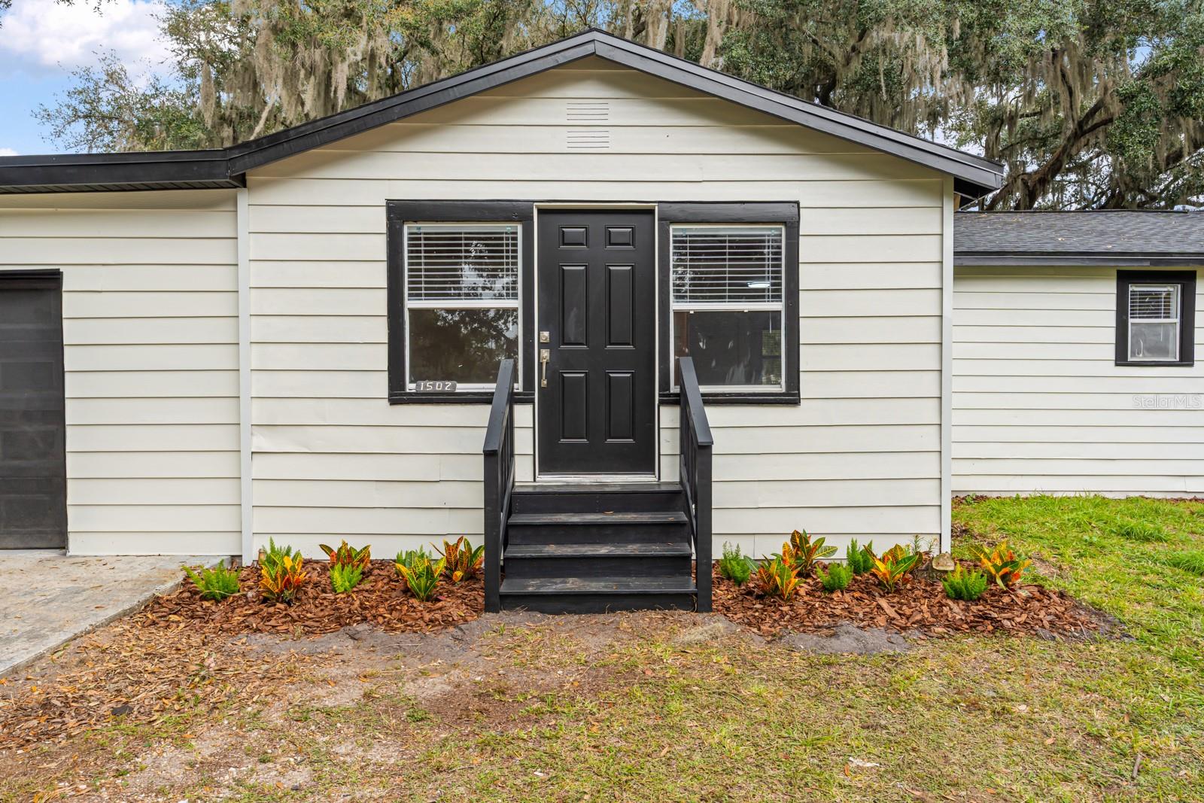
Check this out! Remodeled 3/2 home in Plant City on over 1/2 acre! Enjoy country living with modern upgrades in this beautifully renovated home. Step inside to discover luxury vinyl plank flooring throughout, an updated kitchen with wood cabinets and stainless steel appliances. Spacious living room/dining combo. The oversized primary suite offers ample space, double closets, and a beautifully new master bath with walk-in tile shower. Additional highlights include a generously sized laundry room, a one-car garage, and plenty of outdoor space to enjoy. With its modern finishes, spacious layout, and peaceful country setting, this move-in ready home offers the perfect combination of comfort, style, and room to spread out!

Save
Ask
Tour
Hide
Share
Listing Snapshot
Price 
$354,900
Days On Site 
0 Days
Bedrooms 
3
Inside Area (SqFt) 
1,248 sqft
Total Baths 
2
Full Baths 
2
Partial Baths 
N/A
Lot Size 
0.67 Acres
Year Built 
1956
MLS Number 
TB8564340
Status 
Active
Property Tax 
$590.38
HOA/Condo/Coop Fees 
N/A
Sq Ft Source 
Owner
Friends & Family
Recent Activity
7 hours agoListing updated with changes from the MLS
8 hours agoListing first seen on site
General Features
Acres 
0.67
Attached Garage 
Yes
Direction Faces 
South
Garage 
Yes
Garage Spaces 
1
Levels 
One
Number Of Stories 
1
Parking 
Attached
Property Sub Type 
Single Family Residence
Sewer 
Septic Tank
SqFt Total 
1860
Utilities 
Other
Water Source 
PrivateWell
Zoning 
ASC-1
Interior Features
Appliances 
DishwasherRangeRefrigerator
Basement 
Crawl Space
Cooling 
Central Air
Furnished 
Unfurnished
Heating 
Central
Laundry Features 
Laundry Room
Kitchen 
Dimensions - 12x8Level - First
Living Room 
Dimensions - 13x12Level - First
Master Bedroom 
Dimensions - 16x20Level - First
Save
Ask
Tour
Hide
Share
Exterior Features
Construction Details 
Frame
Exterior 
Other
Roof 
Shingle
Community Features
MLS Area 
33566 - Plant City
Township 
28
Roads 
Paved
Listing courtesy of SK REALTY (813) 478-0296


Listing information is provided by Participants of the Stellar MLS. IDX information is provided exclusively for personal, non-commercial use, and may not be used for any purpose other than to identify prospective properties consumers may be interested in purchasing. Information is deemed reliable but not guaranteed. Properties displayed may be listed or sold by various participants in the MLS Copyright 2026, Stellar MLS.
Last checked: 2026-11-04 12:25 AM EST

Neighborhood & Commute
Source: Walkscore
Disclosure: Community information and market data powered by Constellation Data Labs. Information is deemed reliable but not guaranteed.
Save
Ask
Tour
Hide
Share