
4611 OVERLOOK DRIVE NEST PETERSBURG, FL 33703
Due to the health concerns created by Coronavirus we are offering personal 1-1 online video walkthough tours where possible.
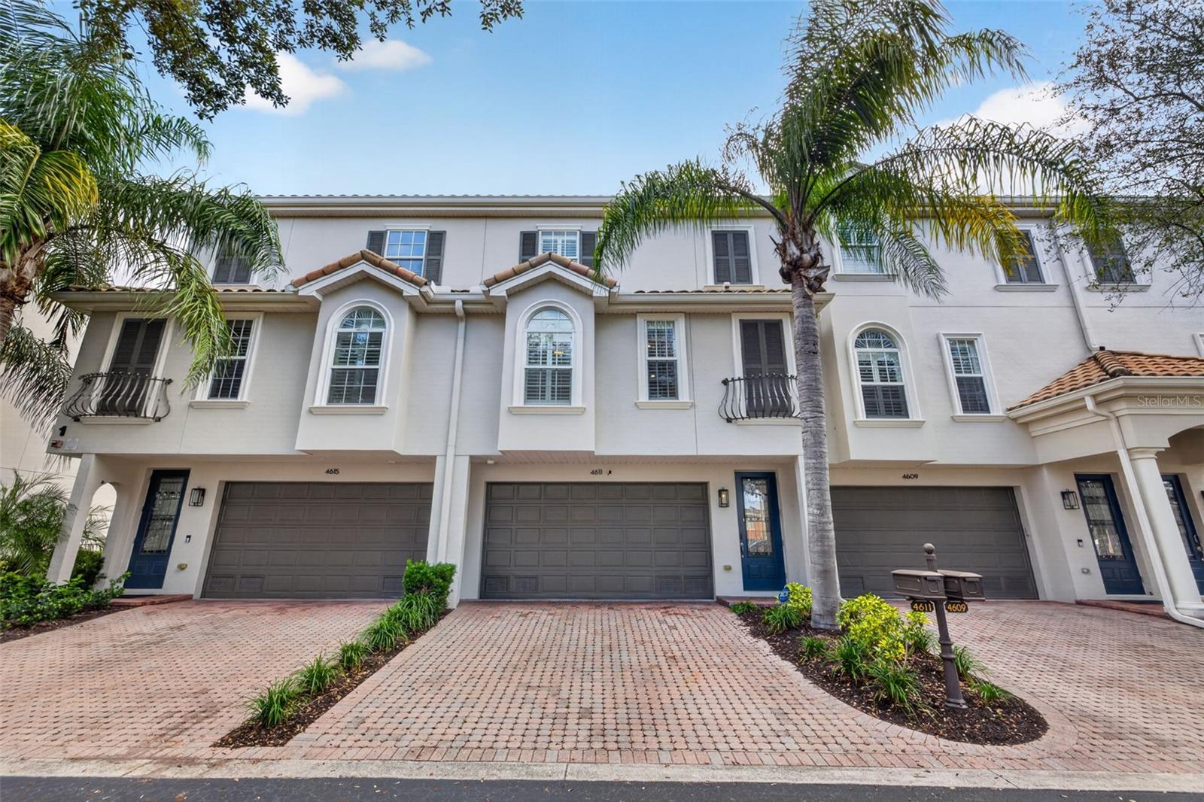
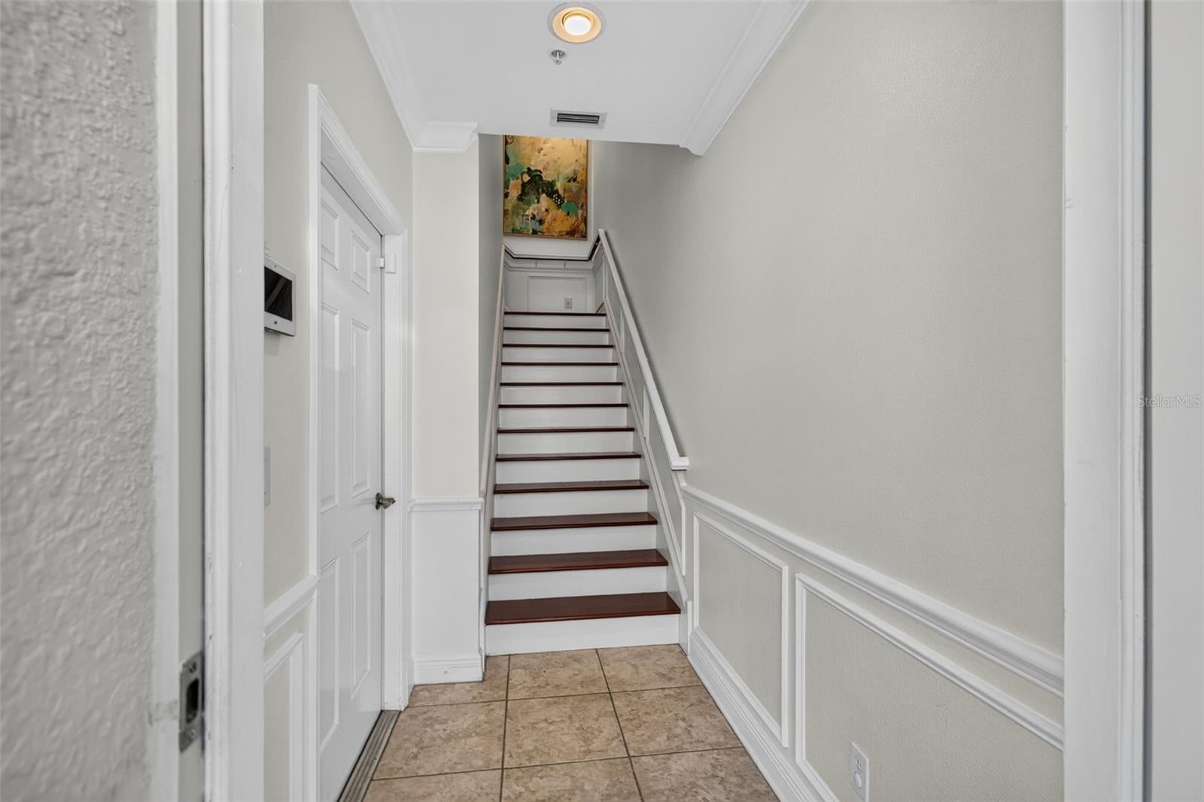
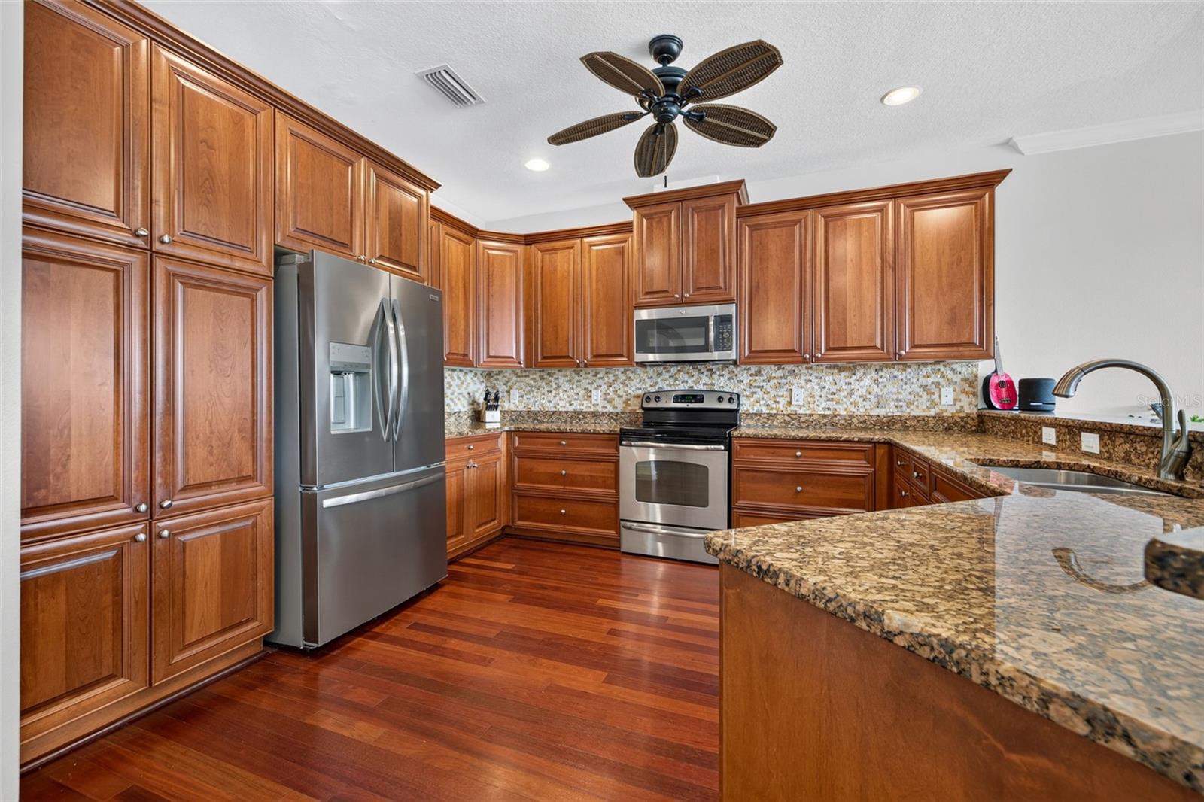
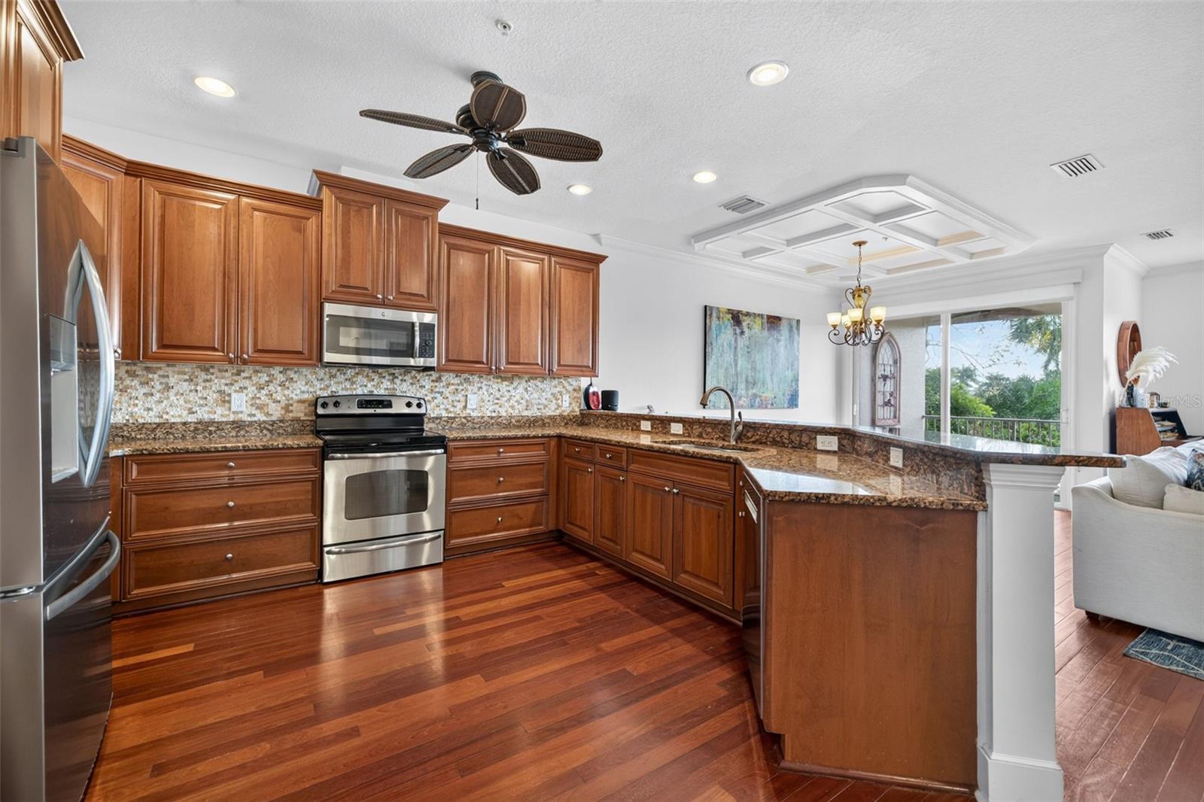
Welcome to Sun Ketch Townhomes at Venetian Isles! This spacious 4-bedroom, 4-bathroom townhome offers 2,788 square feet of living space, a PRIVATE ELEVATOR servicing all three floors, an OVERSIZED TWO-CAR GARAGE, and a versatile IN-LAW SUITE with its own private entrance and full bathroom! Inside, you'll find beautiful cherry hardwood floors, elegant crown molding, soaring ceilings, and plantation shutters throughout. The spacious kitchen features rich cherry cabinetry, granite countertops, and an expansive breakfast bar that opens to the dining and living areas, perfect for entertaining. Step outside onto the covered balcony or enjoy the beautifully landscaped courtyard accessible from the lower-level in-law suite, ideal for extended family, guests, or a private home office. Upstairs, the generous primary suite boasts vaulted ceilings, a large walk-in closet, and an ensuite bathroom with dual vanities, a soaking tub, and a separate shower. An additional upstairs bedroom features its own private ensuite bathroom. Enjoy the convenience of an elevator connecting all three levels and plenty of storage in the oversized two-car garage. Ideally located in Northeast St. Petersburg, just minutes from vibrant Downtown St. Pete, waterfront parks, restaurants, shopping, and easy access to I-275 and Tampa International Airport. Schedule your showing today!
| 2 hours ago | Listing updated with changes from the MLS | |
| 2 hours ago | Listing first seen on site |

Listing information is provided by Participants of the Stellar MLS. IDX information is provided exclusively for personal, non-commercial use, and may not be used for any purpose other than to identify prospective properties consumers may be interested in purchasing. Information is deemed reliable but not guaranteed. Properties displayed may be listed or sold by various participants in the MLS Copyright 2026, Stellar MLS.
Last checked: 2026-11-13 09:44 AM EST
Did you know? You can invite friends and family to your search. They can join your search, rate and discuss listings with you.