Save
Ask
Tour
Hide
Share
$559,000
New Listing

6712 SEA RANCH DRIVE
HUDSON, FL 34667

For Sale|Single Family Residence|Active
3
Beds
3
Total Baths
2
Full Baths
1
Partial Bath
1,592
SqFt
$351
/SqFt
1978
Built
Subdivision:
SEA RANCH ON GULF
County:
Pasco

Due to the health concerns created by Coronavirus we are offering personal 1-1 online video walkthough tours where possible.
Call Now: 813-766-3403
Is this the listing for you? We can help make it yours.
813-766-3403
6712 SEA RANCH DRIVE6712 SEA RANCH DRIVE6712 SEA RANCH DRIVE6712 SEA RANCH DRIVE
Save
Ask
Tour
Hide
Share

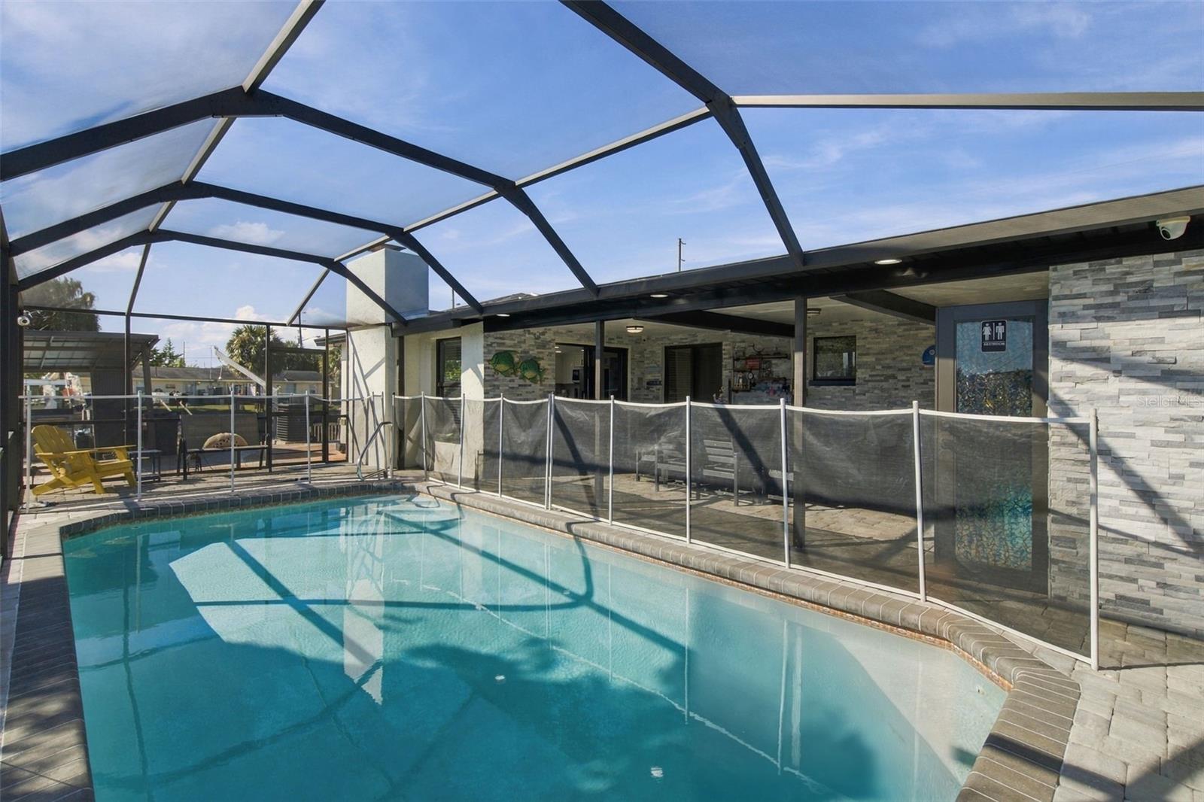
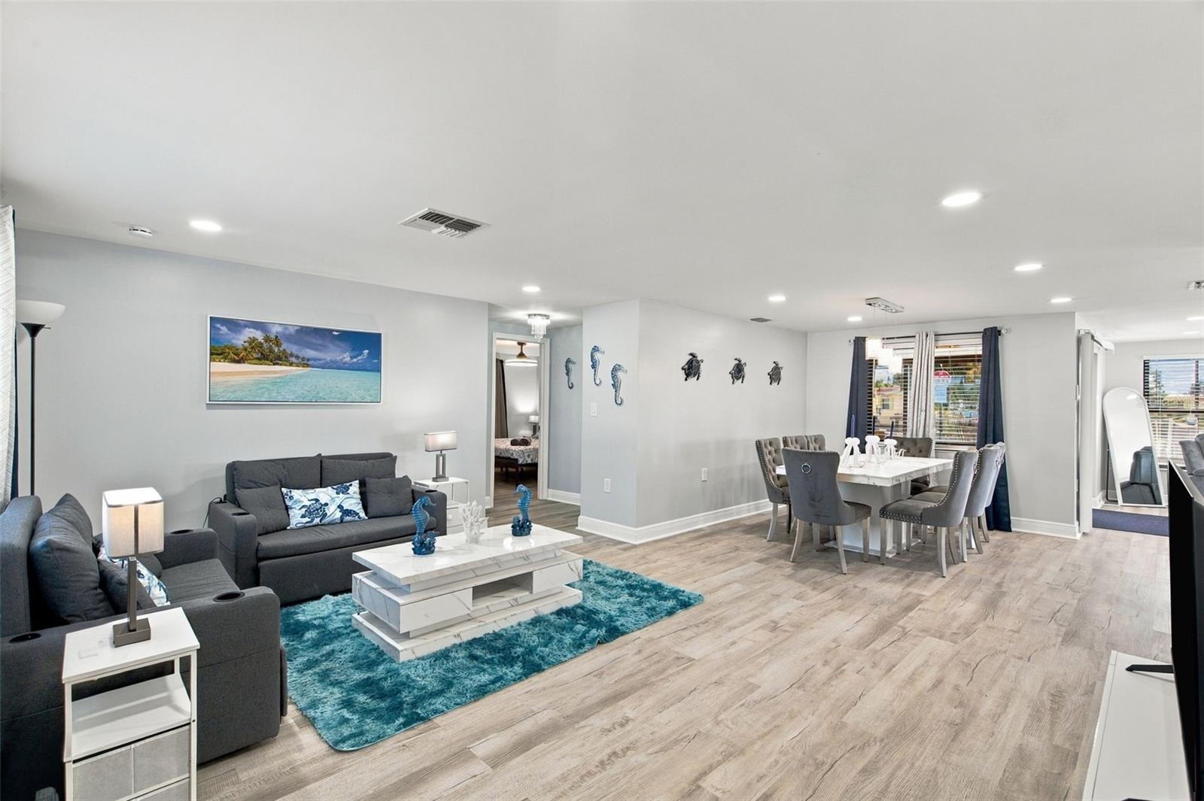
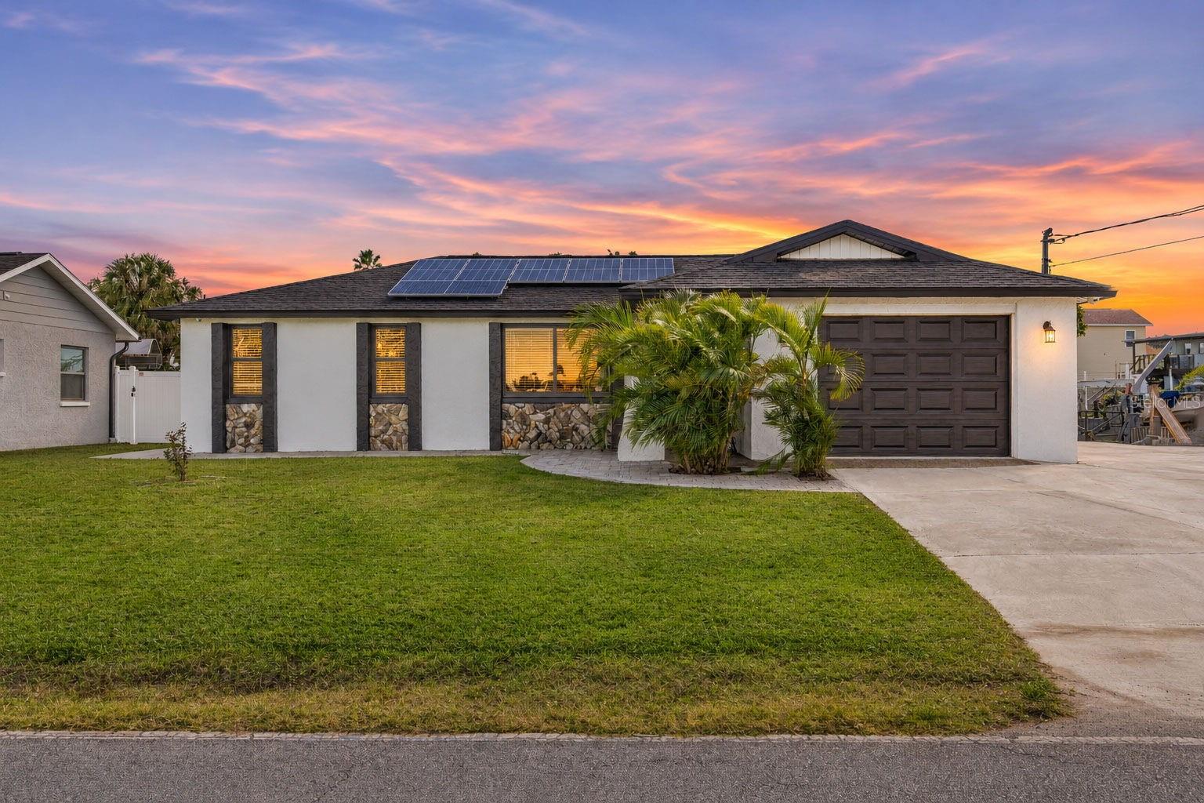
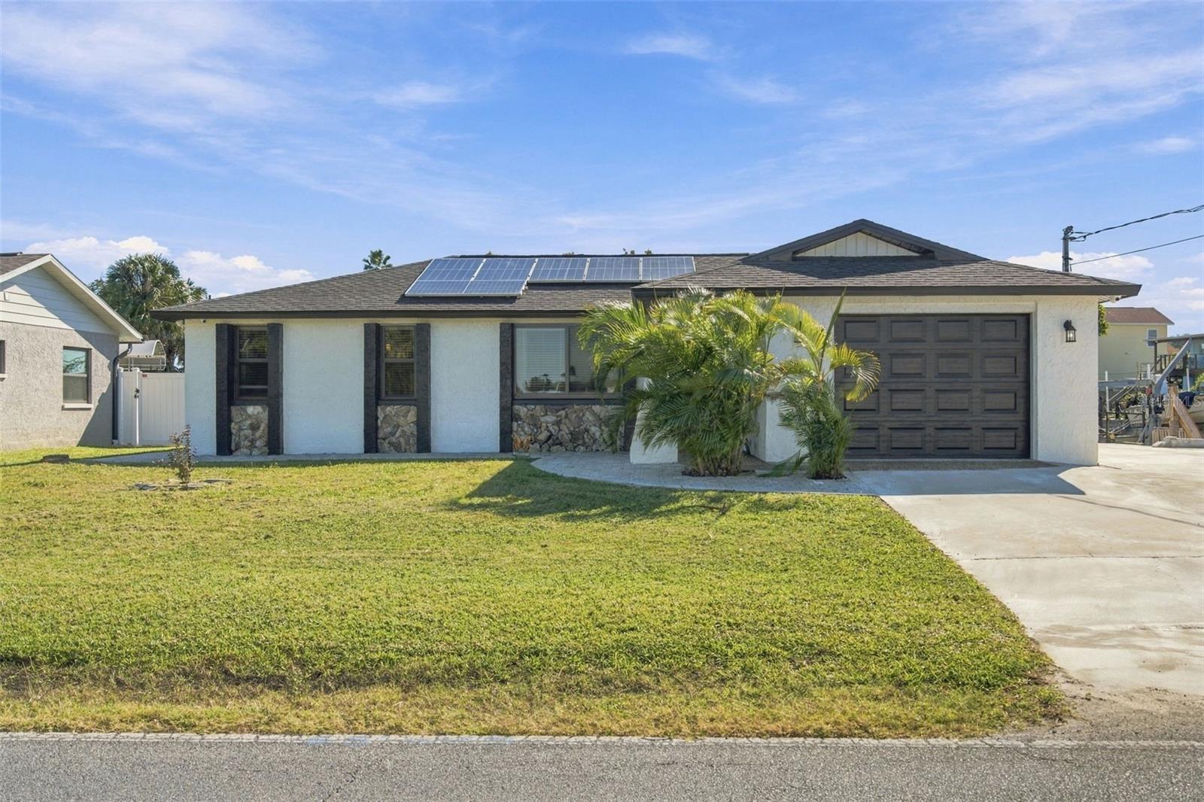
Waterfront Living on the Canal — Remodeled, Furnished & Ready for the Gulf Tucked on a corner lot with the canal wrapping the back and side, this beautifully remodeled 3-bedroom, 2.5-bathroom home puts the water at the center of everyday living — and the canal leads straight out to the Gulf of Mexico. Inside, an open living area frames the canal through the back and side windows, so the view follows you from room to room. The recent remodel brings upscale finishes throughout, and the home comes fully furnished — just bring your bags. Step outside to a screened back porch built for Florida living: an in-ground pool, tables and chairs, a bar area, and an outdoor half bath, so the party never has to come inside. The dock area has a covered boat lift, an outdoor cooking area, a fish cleaning area with electric and water and a floating dock with two davits — your boat is ready whenever you are. Currently operating as an AirB&B. Don't want to live here? Consider continuing to use for income. Solar panels keep the electric bill very low, and the prime location puts shopping and restaurants just minutes away. This is canal-front living, done right: remodeled, furnished, and ready to enjoy from day one.

Save
Ask
Tour
Hide
Share
Listing Snapshot
Price 
$559,000
Days On Site 
0 Days
Bedrooms 
3
Inside Area (SqFt) 
1,592 sqft
Total Baths 
3
Full Baths 
2
Partial Baths 
1
Lot Size 
0.17 Acres
Year Built 
1978
MLS Number 
TB8565332
Status 
Active
Property Tax 
$5,900.91
HOA/Condo/Coop Fees 
N/A
Sq Ft Source 
Owner
Friends & Family
Recent Activity
22 minutes agoListing updated with changes from the MLS
6 hours agoListing first seen on site
General Features
Acres 
0.17
Direction Faces 
North
Energy Features 
Solar
Foundation 
Slab
Levels 
One
Number Of Stories 
1
Parking 
Converted GarageDriveway
Property Sub Type 
Single Family Residence
Sewer 
Public Sewer
SqFt Total 
1940
Style 
Contemporary
Utilities 
Cable AvailableCable ConnectedElectricity ConnectedSewer ConnectedWater Connected
Water Source 
Public
Zoning 
R4
Interior Features
Appliances 
DishwasherDryerElectric Water HeaterMicrowaveRangeRefrigeratorWasher
Cooling 
Central Air
Fireplace 
Yes
Fireplace Features 
Decorative
Furnished 
Furnished
Heating 
CentralElectric
Interior 
Open FloorplanStone Counters
Laundry Features 
Laundry Room
Window Features 
BlindsDrapes
Bedroom 2 
Level - First
Bedroom 3 
Level - First
Dining Room 
Level - First
Family Room 
Level - First
Kitchen 
Level - First
Living Room 
Level - First
Master Bedroom 
Level - First
Save
Ask
Tour
Hide
Share
Exterior Features
Construction Details 
BlockStucco
Exterior 
LightingOutdoor GrillOutdoor ShowerPrivate EntrancePrivate YardStorageDock
Fencing 
Chain LinkVinyl
Lot Features 
Corner LotLevelPavedWaterfront
Other Structures 
Shed(s)
Patio And Porch 
Front PorchPatioScreened
Pool Features 
In GroundScreen EnclosurePrivate
Private Pool 
Yes
Roof 
Shingle
View 
CanalWaterPool
Waterfront 
Yes
Waterfront Features 
Canal Front
Waterview 
CanalWaterPool
Windows/Doors 
BlindsDrapes
Community Features
MLS Area 
34667 - Hudson/Bayonet Point/Port Richey
Township 
24S
Financing Terms Available 
CashConventionalFHAVA Loan
Roads 
Paved
Listing courtesy of LPT REALTY, LLC (813) 695-7766


Listing information is provided by Participants of the Stellar MLS. IDX information is provided exclusively for personal, non-commercial use, and may not be used for any purpose other than to identify prospective properties consumers may be interested in purchasing. Information is deemed reliable but not guaranteed. Properties displayed may be listed or sold by various participants in the MLS Copyright 2026, Stellar MLS.
Last checked: 2026-11-16 06:52 PM EST

Neighborhood & Commute
Source: Walkscore
Disclosure: Community information and market data powered by Constellation Data Labs. Information is deemed reliable but not guaranteed.
Save
Ask
Tour
Hide
Share