Save
Ask
Tour
Hide
Share
$124,900
New Listing

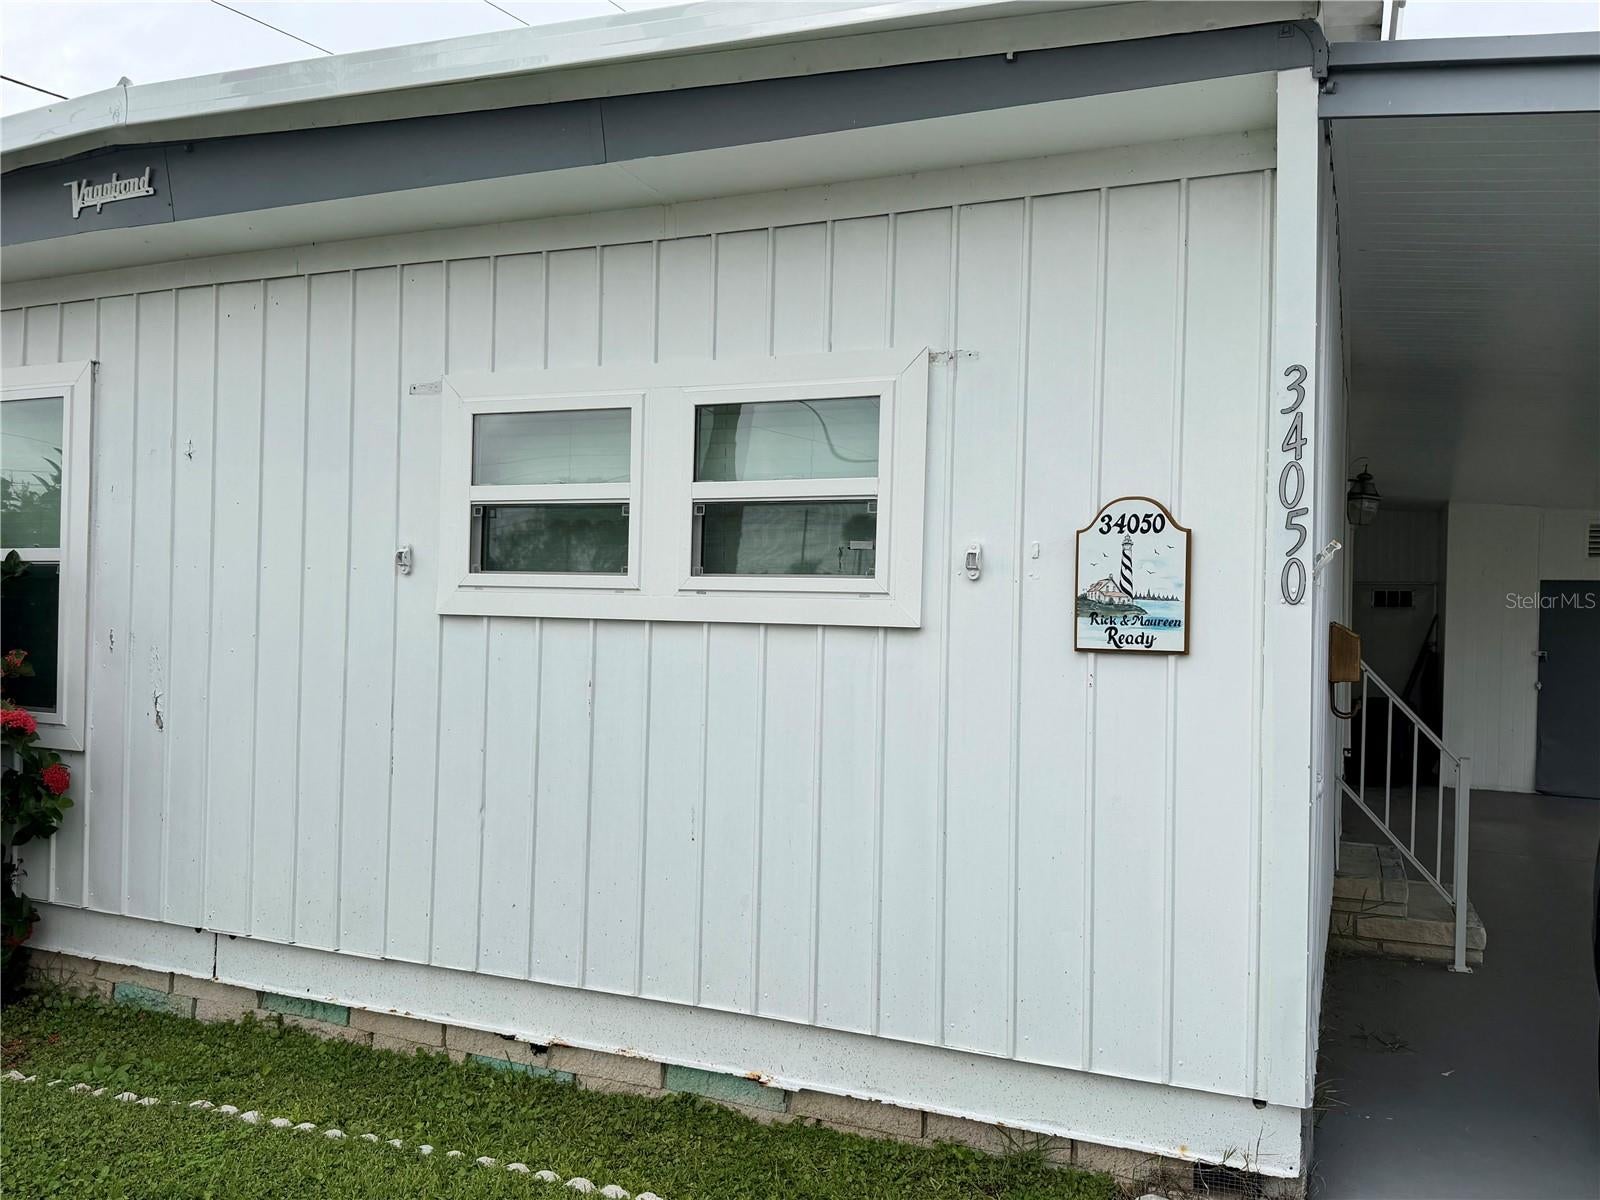
34050 AVOCADO DRIVE N
PINELLAS PARK, FL 33781

For Sale|Mobile Home|Active
2
Beds
2
Total Baths
1
Full Bath
1
Partial Bath
1,008
SqFt
$124
/SqFt
1968
Built
Subdivision:
SUNSET PALMS UNREC
County:
Pinellas

Due to the health concerns created by Coronavirus we are offering personal 1-1 online video walkthough tours where possible.
Call Now: 813-766-3403
Is this the listing for you? We can help make it yours.
813-766-3403
34050 AVOCADO DRIVE N34050 AVOCADO DRIVE N34050 AVOCADO DRIVE N34050 AVOCADO DRIVE N
Save
Ask
Tour
Hide
Share

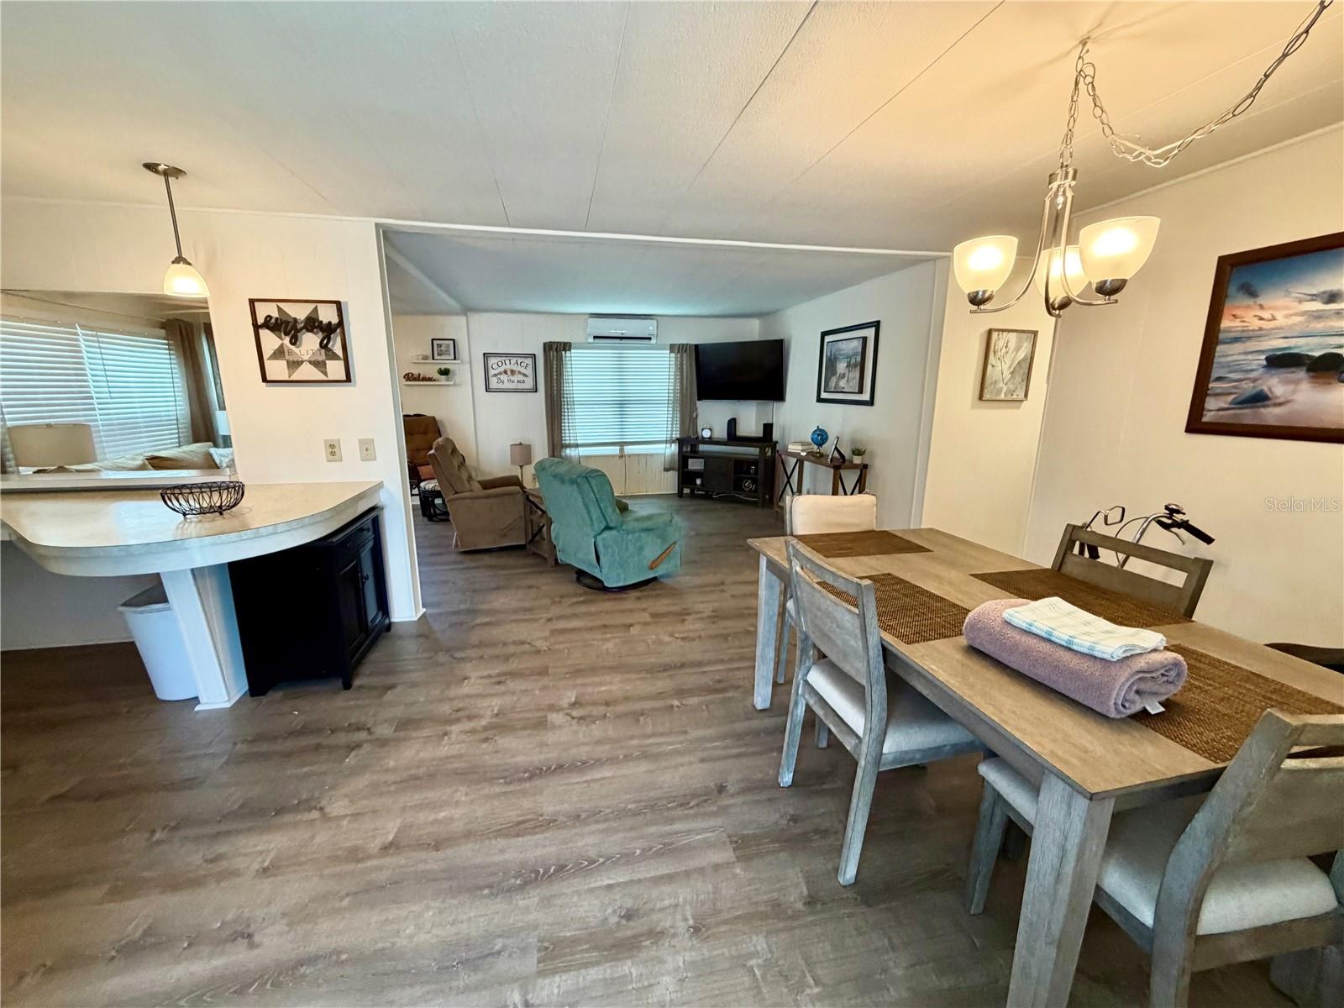
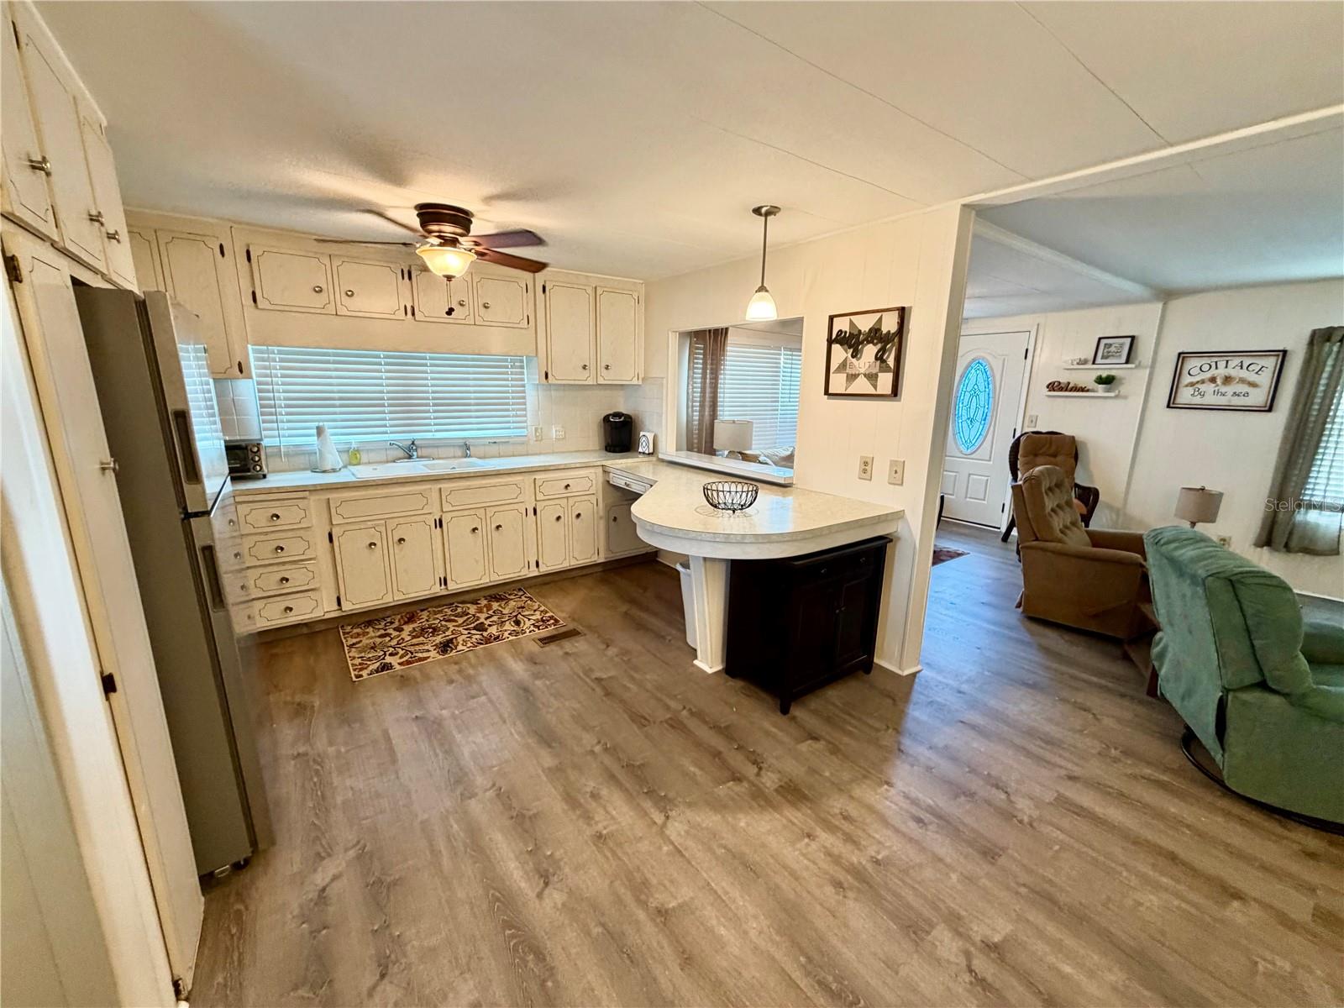
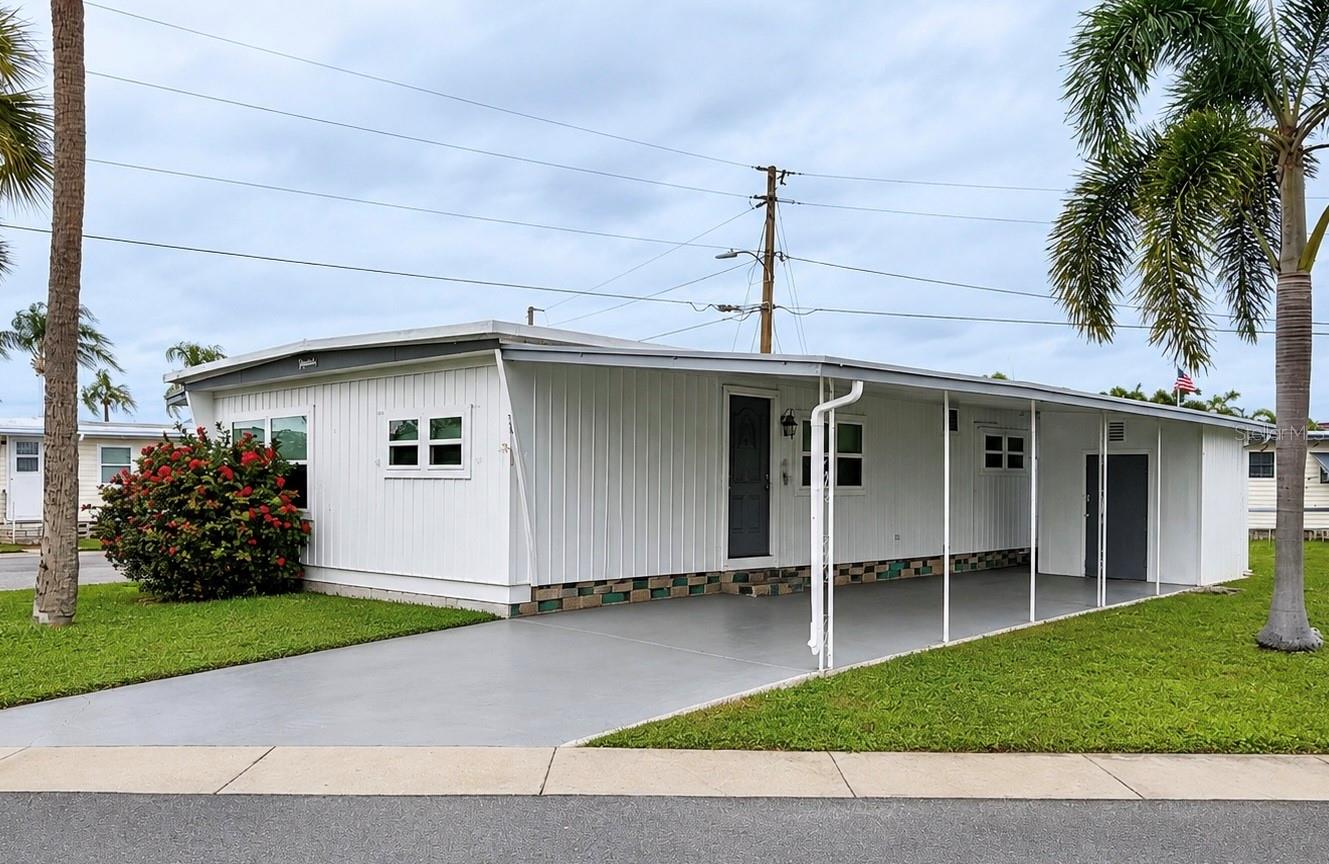
Located in one of Pinellas County’s most sought-after 55+ communities! This spacious double-wide home has a classy cottage feel, light annd bright, offering 2 bedrooms, 1.5 bathrooms, and 1,008 heated square feet with a mostly open floor plan and room for 2 vehicles under carport. Being sold fully furnished and turnkey, complete with stylish updated furnishings throughout! Many updates to the home include newer windows throughout, newer mini-split air conditioning units, newer flooring, and some electrical upgrades completed in 2009. The affordable monthly maintenance fee of just $210 includes water, sewer, and trash! This well-maintained community offers a resident-owned clubhouse, fully funded escrow reserves, a beautiful heated pool and spa, fitness center, library, shuffleboard courts, billiard table, and a scenic lake at the back of the park. Residents also enjoy a private community entrance to Walmart, accessible by walking, bicycle, or golf cart. Conveniently located near churches, shopping, and restaurants, with approximately 20–30 minutes to the beaches or Tampa International Airport. Easy access to I-275 for travel to Tampa, Sarasota, and surrounding areas.

Save
Ask
Tour
Hide
Share
Listing Snapshot
Price 
$124,900
Days On Site 
0 Days
Bedrooms 
2
Inside Area (SqFt) 
1,008 sqft
Total Baths 
2
Full Baths 
1
Partial Baths 
1
Lot Size 
N/A
Year Built 
1968
MLS Number 
TB8565715
Status 
Active
Property Tax 
$1,586.59
HOA/Condo/Coop Fees 
$210 monthly
Sq Ft Source 
Public Records
Friends & Family
Recent Activity
3 hours agoListing updated with changes from the MLS
18 hours agoListing first seen on site
General Features
Carport 
2
Direction Faces 
South
Foundation 
Pillar/Post/Pier
Levels 
One
Number Of Stories 
1
Pets 
No
Property Sub Type 
Mobile Home
Sewer 
Public Sewer
SqFt Total 
1470
Utilities 
Cable AvailableElectricity ConnectedSewer ConnectedWater Connected
Water Source 
Public
Interior Features
Appliances 
DryerElectric Water HeaterMicrowaveRangeRefrigeratorWasher
Basement 
Crawl Space
Cooling 
Central Air
Flooring 
LaminateVinyl
Furnished 
Furnished
Heating 
CentralElectric
Interior 
Eat-in Kitchen
Laundry Features 
Electric Dryer HookupIn GarageWasher Hookup
Window Features 
Blinds
Bedroom 2 
Dimensions - 11x9Level - FirstFeatures - Ceiling Fan(s)
Dining Room 
Dimensions - 11x11Level - First
Kitchen 
Dimensions - 11x10Level - FirstFeatures - Ceiling Fan(s)
Living Room 
Dimensions - 20x11Level - First
Master Bedroom 
Dimensions - 14x11Level - FirstFeatures - Ceiling Fan(s)
Save
Ask
Tour
Hide
Share
Exterior Features
Construction Details 
Metal Siding
Exterior 
Awning(s)Rain Gutters
Lot Features 
Corner Lot
Other Structures 
Shed(s)
Windows/Doors 
Blinds
Community Features
Association Amenities 
ClubhouseFitness CenterLaundryPoolRecreation FacilitiesShuffleboard CourtSpa/Hot Tub
Association Fee 
$210.0
Association Fee Frequency 
Monthly
Community Features 
ClubhouseFitness CenterPoolSidewalks
MLS Area 
33781 - Pinellas Park
Senior Community 
Yes
Township 
30
Financing Terms Available 
Cash
Roads 
Paved
Listing courtesy of CENTURY 21 RE CHAMPIONS (727) 560-8761


Listing information is provided by Participants of the Stellar MLS. IDX information is provided exclusively for personal, non-commercial use, and may not be used for any purpose other than to identify prospective properties consumers may be interested in purchasing. Information is deemed reliable but not guaranteed. Properties displayed may be listed or sold by various participants in the MLS Copyright 2026, Stellar MLS.
Last checked: 2026-11-13 09:33 AM EST

Neighborhood & Commute
Source: Walkscore
Disclosure: Community information and market data powered by Constellation Data Labs. Information is deemed reliable but not guaranteed.
Save
Ask
Tour
Hide
Share