
2795 KIPPS COLONY DRIVE S 305GULFPORT, FL 33707
Due to the health concerns created by Coronavirus we are offering personal 1-1 online video walkthough tours where possible.
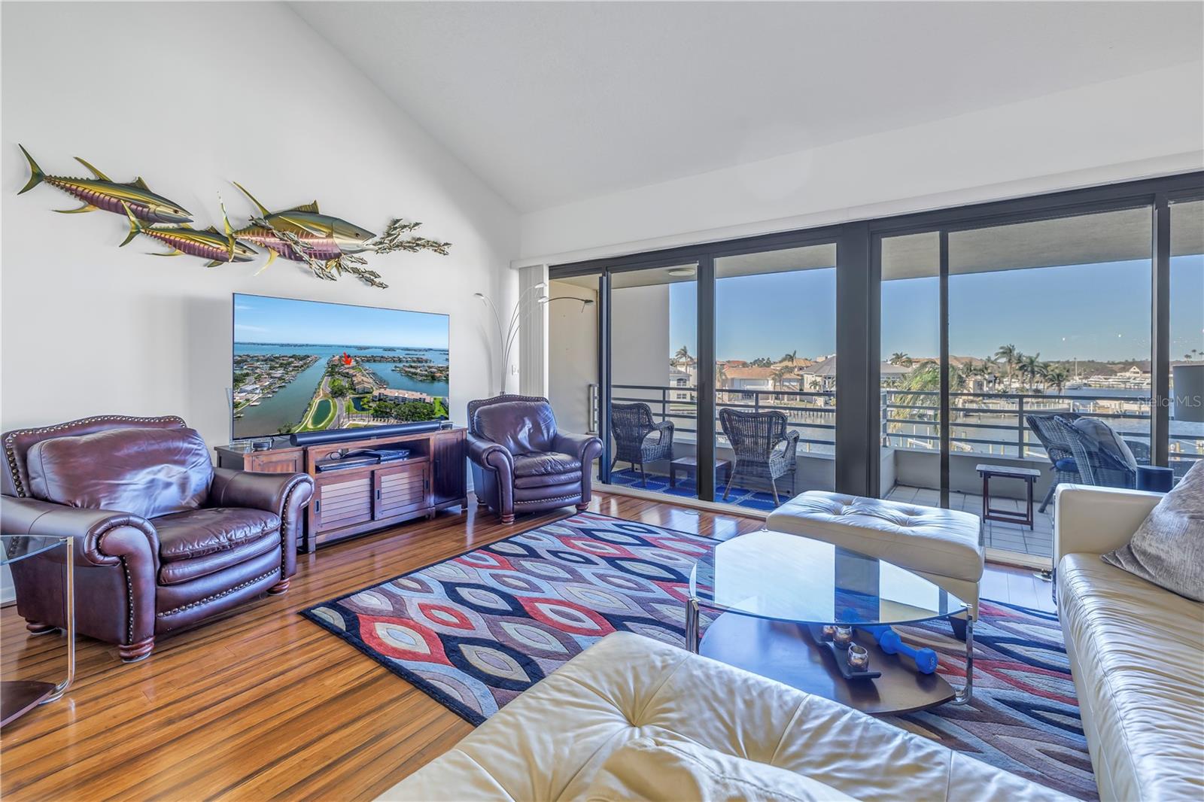
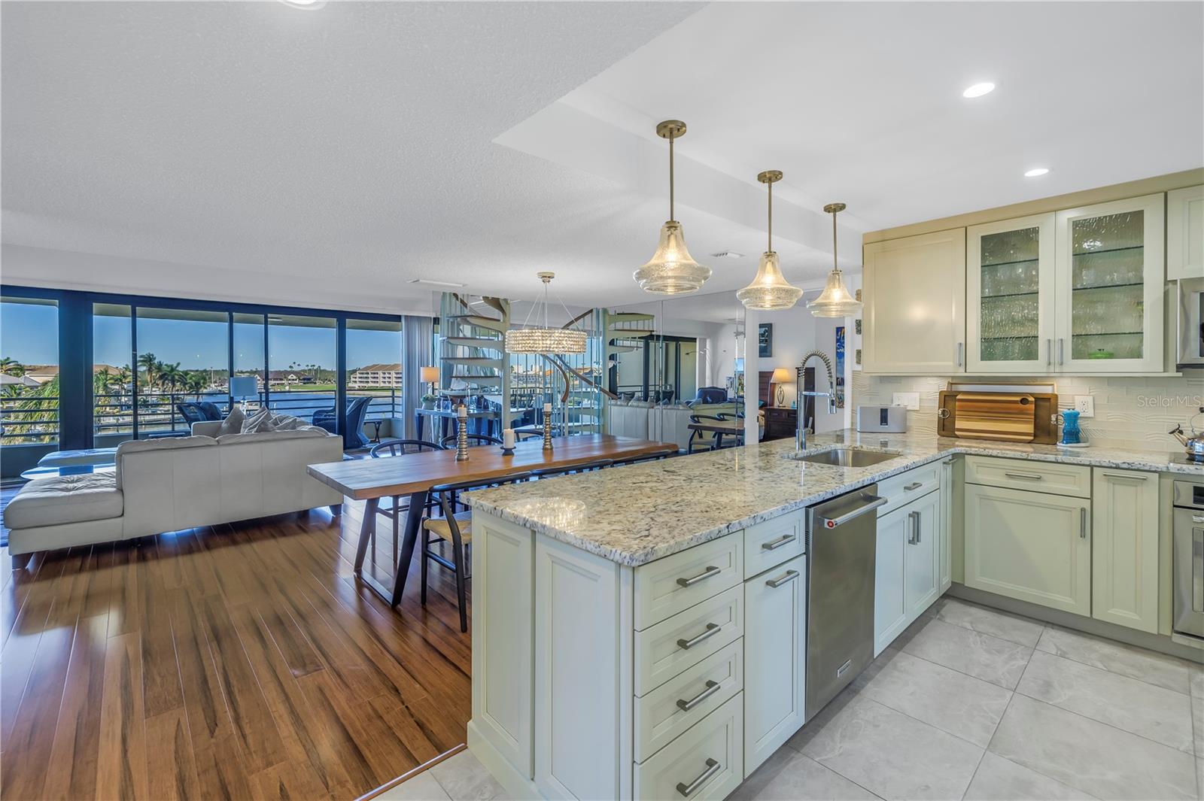
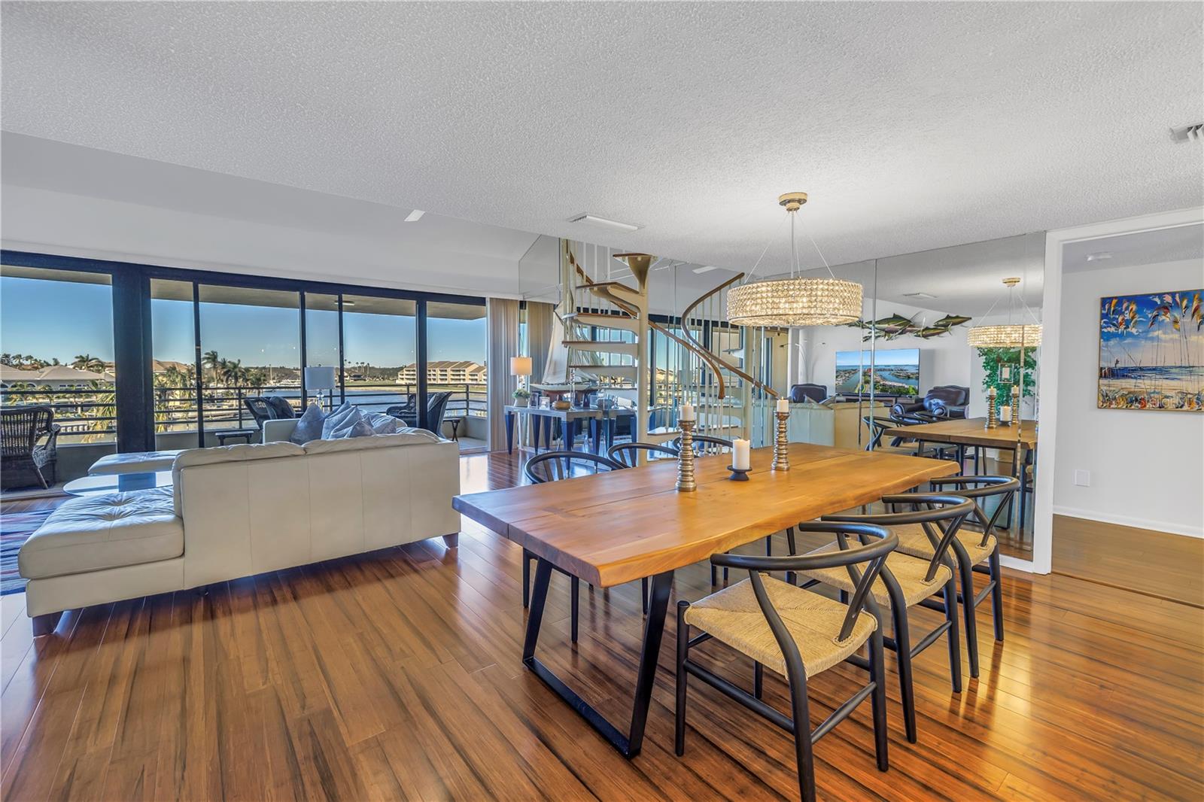
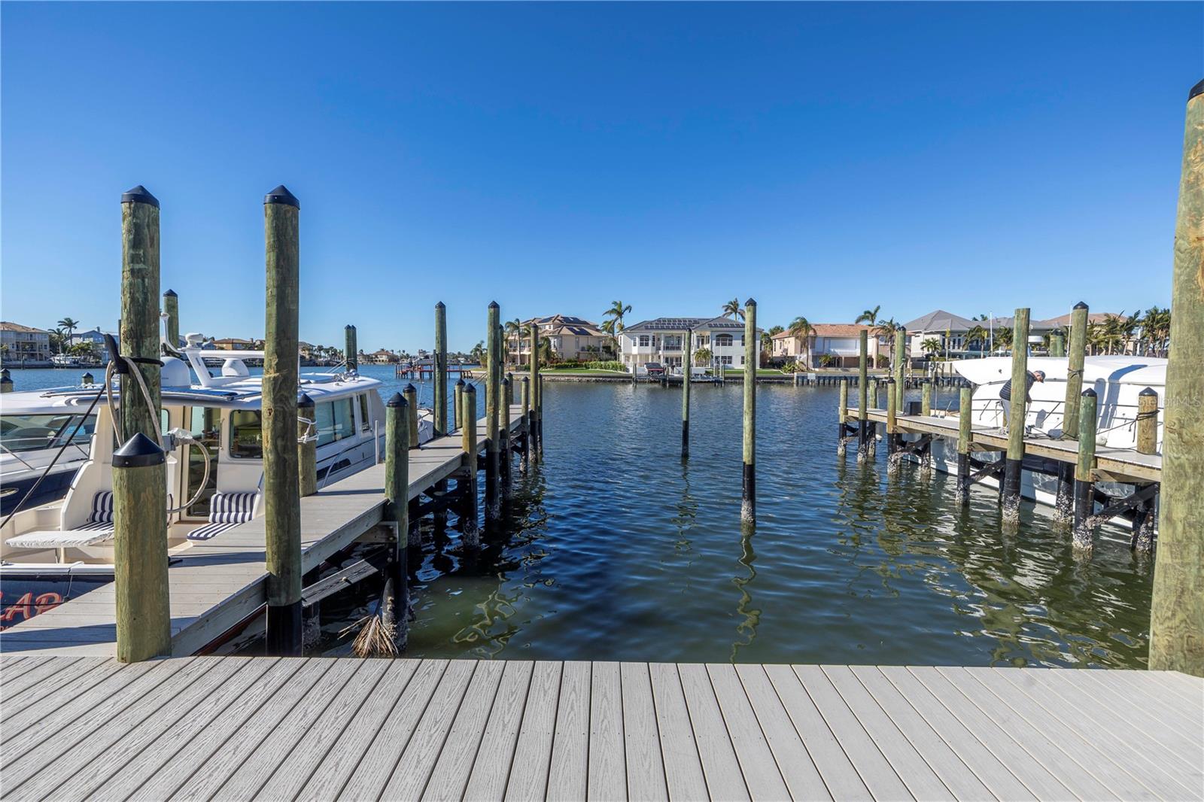
Prepare to be captivated by this stunning waterfront residence in beautiful Pasadena Yacht & Country Club, where elegantly appointed interiors, expansive living spaces, and exceptional boating access create an extraordinary Florida lifestyle. Offering 2,460 square feet of beautifully appointed living space, this impressive two-bedroom, three-bath residence combines elegance, comfort, and a remarkable sense of openness. From the moment you enter, the spacious, light-filled design makes an immediate impression. Generous living and dining areas flow effortlessly into a showstopping kitchen featuring exceptional craftsmanship, high-end cabinetry, premium finishes, and a thoughtfully designed layout that makes both everyday living and entertaining a pleasure. Quality finishes and attention to detail are evident throughout the residence. Bamboo and tile flooring add warmth and character, while expansive sliding glass doors welcome natural light and open to a spacious waterfront balcony showcasing spectacular water views, the marina, and glimpses of the golf course—an idyllic setting for morning coffee, evening cocktails, or simply enjoying the beautiful surroundings. The primary suite offers a luxurious private retreat with a generous walk-in closet, spa-inspired bath, and direct balcony access. A versatile 27' x 9' loft offers exciting possibilities for use as an additional sleeping area, private home office, or a combination of both, allowing you to tailor the space to your lifestyle. Additional highlights include a central vacuum system and beautifully appointed living spaces throughout. FOR THE BOATING ENTHUSIAST, THIS IS EXCEPTIONAL! An impressive 53' x 17' boat slip awaits just steps from your door in the marina completed in 2025. Imagine the convenience of stepping outside and being aboard your boat in moments, ready to enjoy the beautiful waterways of Tampa Bay and the Gulf Coast. Memberships are available separately at Pasadena Yacht & Country Club, offering access to an exceptional championship golf course, Olympic-sized heated pool, tennis, pickleball, outstanding dining venues, and a state-of-the-art fitness center currently under construction. First-time buyers to Pasadena Yacht & Country Club have a unique opportunity to bypass the typical five-year golf membership waitlist by joining within 30 days of closing. Please contact the PYCC Membership Director for complete membership details, eligibility, and requirements. With its spectacular open floor plan, beautifully appointed interiors, exceptional waterfront setting, and substantial boat slip, this remarkable residence offers an extraordinary combination of refined living and the Florida boating lifestyle.
| 8 minutes ago | Listing updated with changes from the MLS | |
| 10 hours ago | Listing first seen on site |

Listing information is provided by Participants of the Stellar MLS. IDX information is provided exclusively for personal, non-commercial use, and may not be used for any purpose other than to identify prospective properties consumers may be interested in purchasing. Information is deemed reliable but not guaranteed. Properties displayed may be listed or sold by various participants in the MLS Copyright 2026, Stellar MLS.
Last checked: 2026-11-20 02:25 AM EST
Did you know? You can invite friends and family to your search. They can join your search, rate and discuss listings with you.