
225 OCEANIA COURTAPOLLO BEACH, FL 33572
Due to the health concerns created by Coronavirus we are offering personal 1-1 online video walkthough tours where possible.
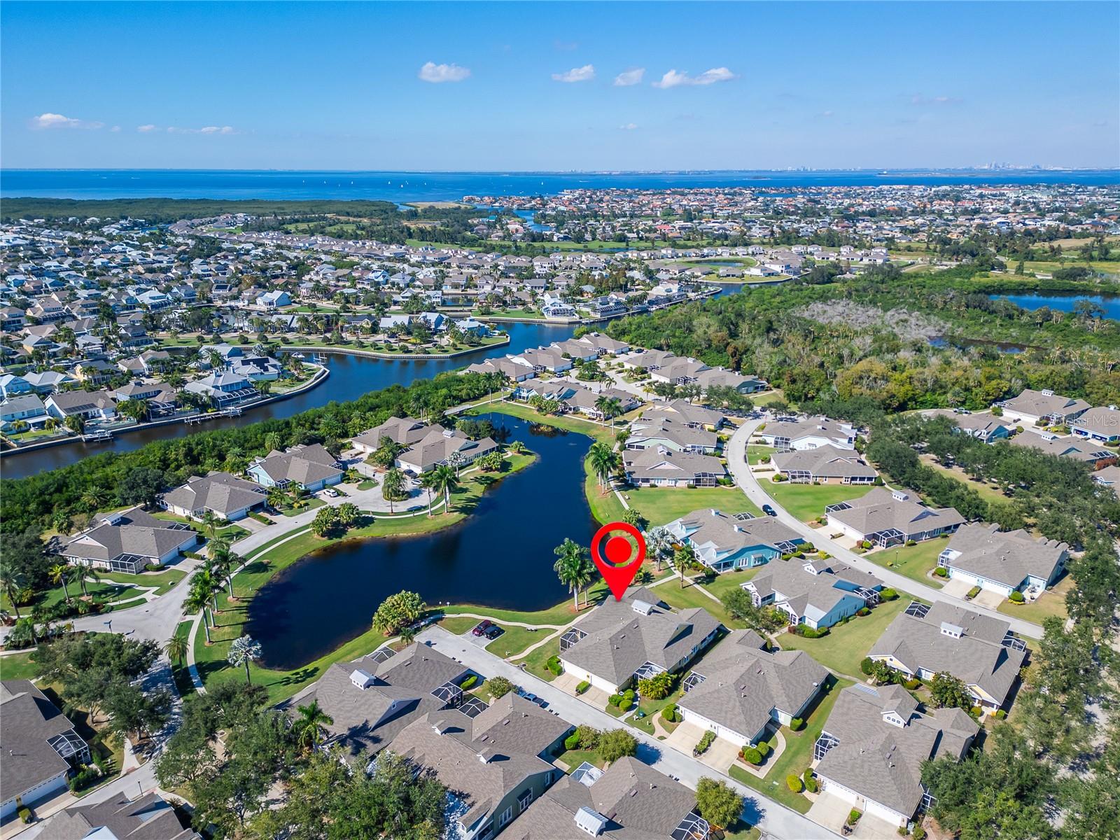
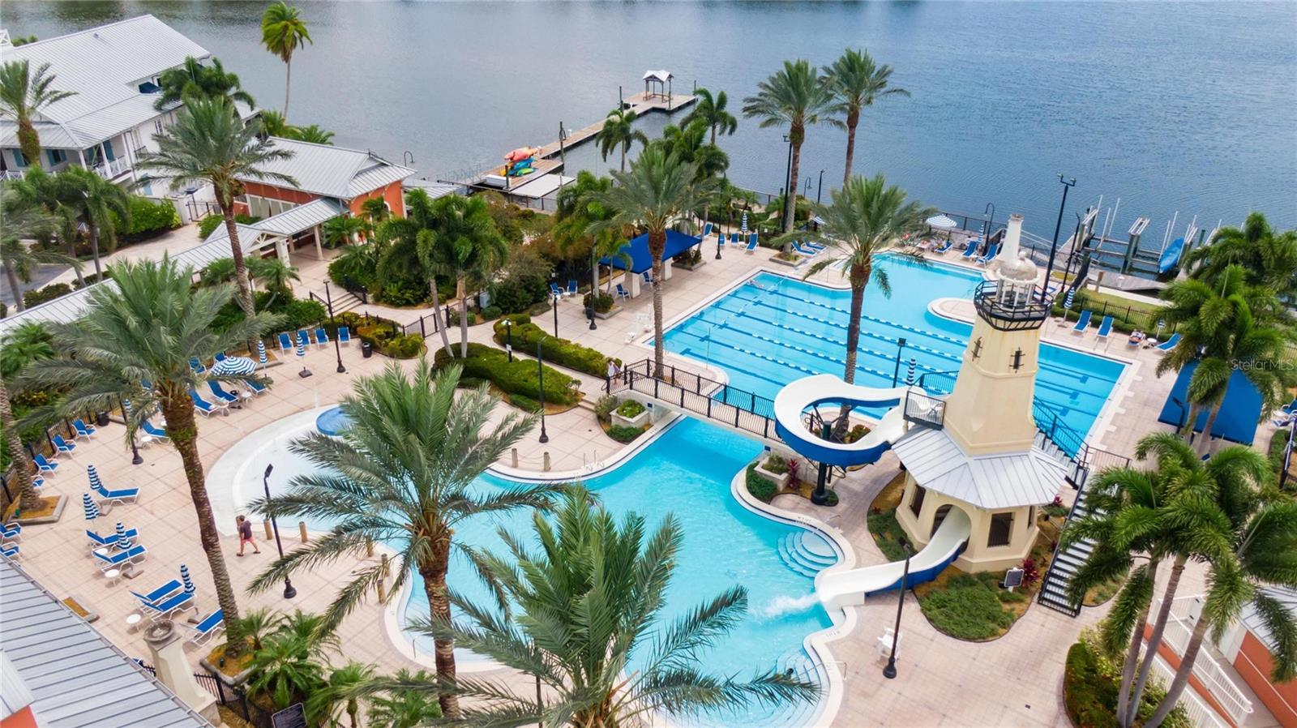
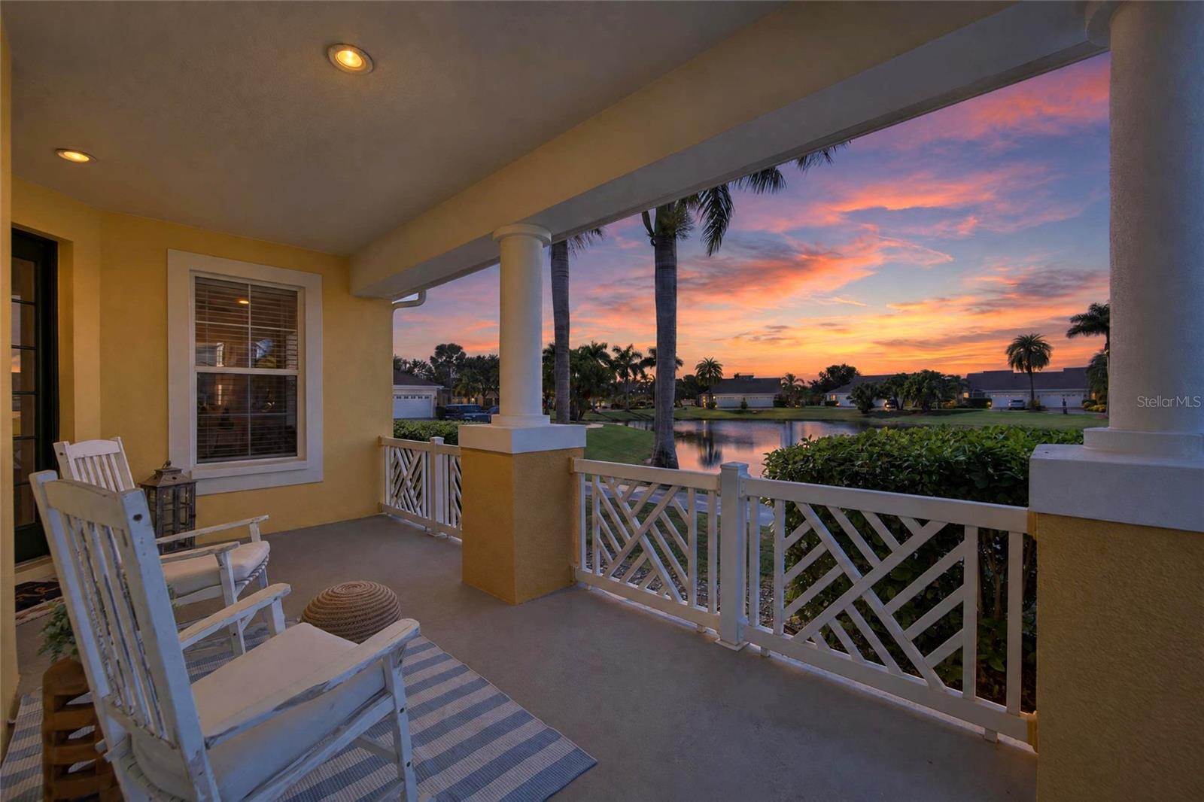
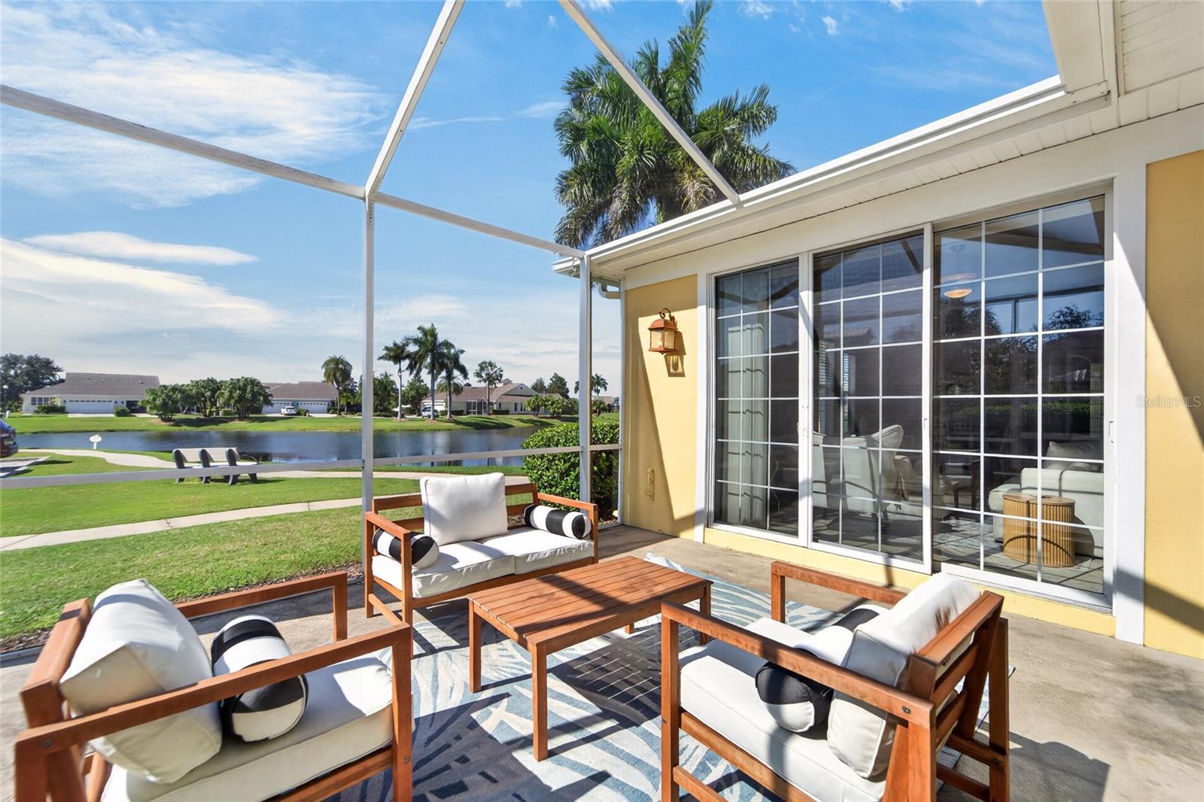
225 OCEANIA COURT, APOLLO BEACH, FL 33572 | 3 BEDROOMS | 2 BATHS | 1,960 SQ FT | POND VIEW | SINGLE STORY | 2024 ROOF | 2-CAR GARAGE | MIRABAY Imagine starting your morning with coffee overlooking the pond, spending the afternoon at MiraBay's resort-style pools, and ending the day relaxing on your screened lanai. Located on a quiet dead-end street in the gated MiraBay community of Apollo Beach, this spacious 3-bedroom, 2-bath villa combines comfortable single-story living, peaceful water views, and a low-maintenance Florida lifestyle. Built in 2004, this 1,960-square-foot home has an open, split-bedroom floor plan with generous living and family rooms, high ceilings, tray ceiling details, and tile flooring throughout the main living areas. Sliding glass doors connect the interior to the outdoor living spaces, creating an inviting setting for entertaining or simply enjoying the pond views. At the heart of the home, the spacious kitchen brings everyone together with stone countertops, solid wood cabinetry, a center island, breakfast bar, pantry, and gas cooktop. Whether preparing a quick breakfast or hosting dinner, the open layout makes gathering easy. The first-floor primary suite is a comfortable retreat with a walk-in closet and an en-suite bathroom featuring dual vanities, stone countertops, a soaking tub, separate shower, and private water closet. Two additional bedrooms are thoughtfully positioned in the split floor plan, with a second full bathroom nearby. Important improvements add to the appeal, including a 2024 roof, new carpeting in 2024, and major kitchen appliances replaced within the past two years, except the oven. The HVAC system dates to approximately 2020 and was serviced in November 2026, while the water heater dates to 2020. An attached rear-entry 2-car garage adds convenient parking and storage. Outdoor living is part of the experience, with a covered front porch, screened lanai, patio space, and a pond view that creates a relaxing backdrop for everyday life. HOA-provided lawn care and landscaping help free up more time to enjoy the community. MiraBay is known for its waterfront Florida lifestyle, with resort-style community pools, a clubhouse, fitness center, tennis courts, parks, playgrounds, restaurant, and community boat ramp. Golf carts are permitted, making it easy to enjoy neighborhood amenities and activities. Beyond the gates, Apollo Beach is home to waterfront dining, the Apollo Beach Nature Preserve, and the popular Tampa Electric Manatee Viewing Center. Tampa Bay's shopping, dining, sports, and entertainment destinations add even more to the appeal of this coastal community. ***** WHAT THE SELLER LOVES There's something special about enjoying a quiet morning overlooking the pond, having room to gather with friends in the spacious living areas, and knowing that the pools, clubhouse, and recreational amenities of MiraBay are close to home. The single-story layout, screened outdoor living space, and HOA-maintained landscaping make it easy to spend more time enjoying the Florida lifestyle.
| 5 hours ago | Listing updated with changes from the MLS | |
| 18 hours ago | Listing first seen on site |

Listing information is provided by Participants of the Stellar MLS. IDX information is provided exclusively for personal, non-commercial use, and may not be used for any purpose other than to identify prospective properties consumers may be interested in purchasing. Information is deemed reliable but not guaranteed. Properties displayed may be listed or sold by various participants in the MLS Copyright 2026, Stellar MLS.
Last checked: 2026-11-10 10:53 AM EST