Save
Ask
Tour
Hide
Share
$589,000
New Listing

2461 JOHNNA COURT
PALM HARBOR, FL 34685

For Sale|Townhouse|Active
4
Beds
4
Total Baths
3
Full Baths
1
Partial Bath
3,266
SqFt
$180
/SqFt
2002
Built
Subdivision:
TOWNHOMES AT LOST OAKS
County:
Pinellas

Due to the health concerns created by Coronavirus we are offering personal 1-1 online video walkthough tours where possible.
Call Now: 813-766-3403
Is this the listing for you? We can help make it yours.
813-766-3403
2461 JOHNNA COURT2461 JOHNNA COURT2461 JOHNNA COURT2461 JOHNNA COURT
Save
Ask
Tour
Hide
Share

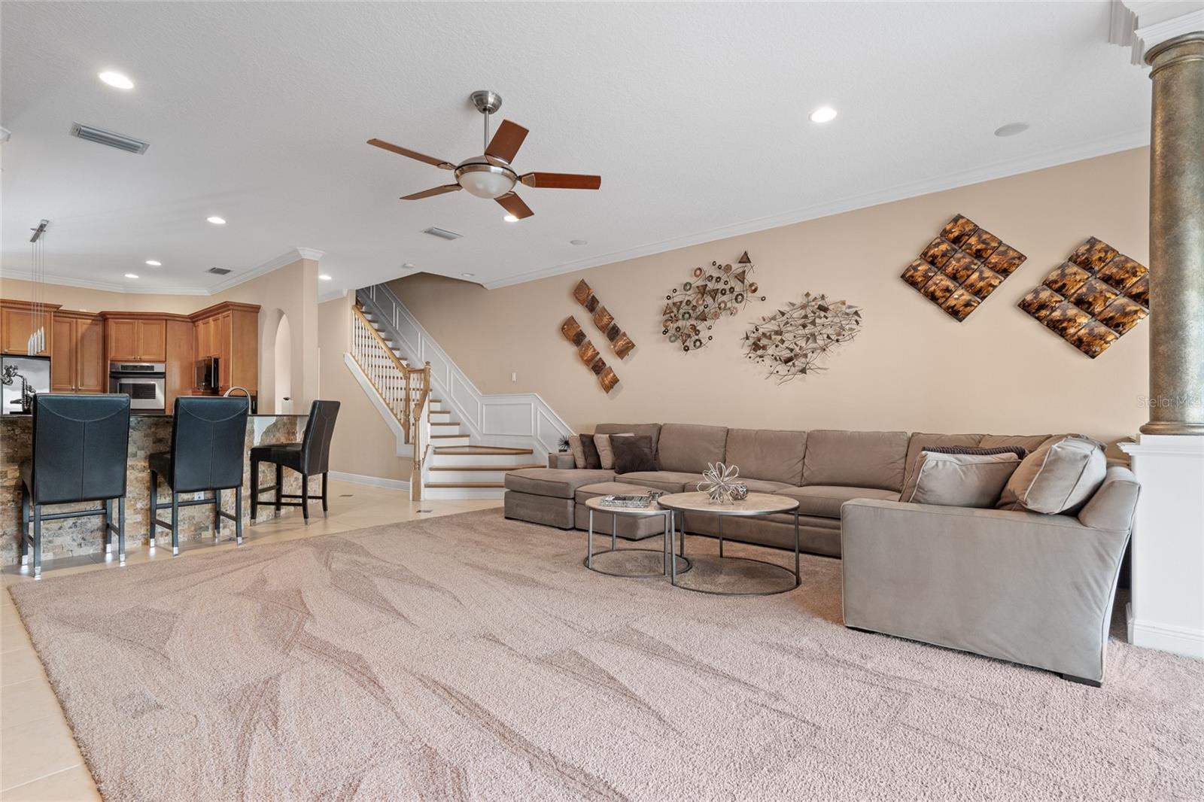
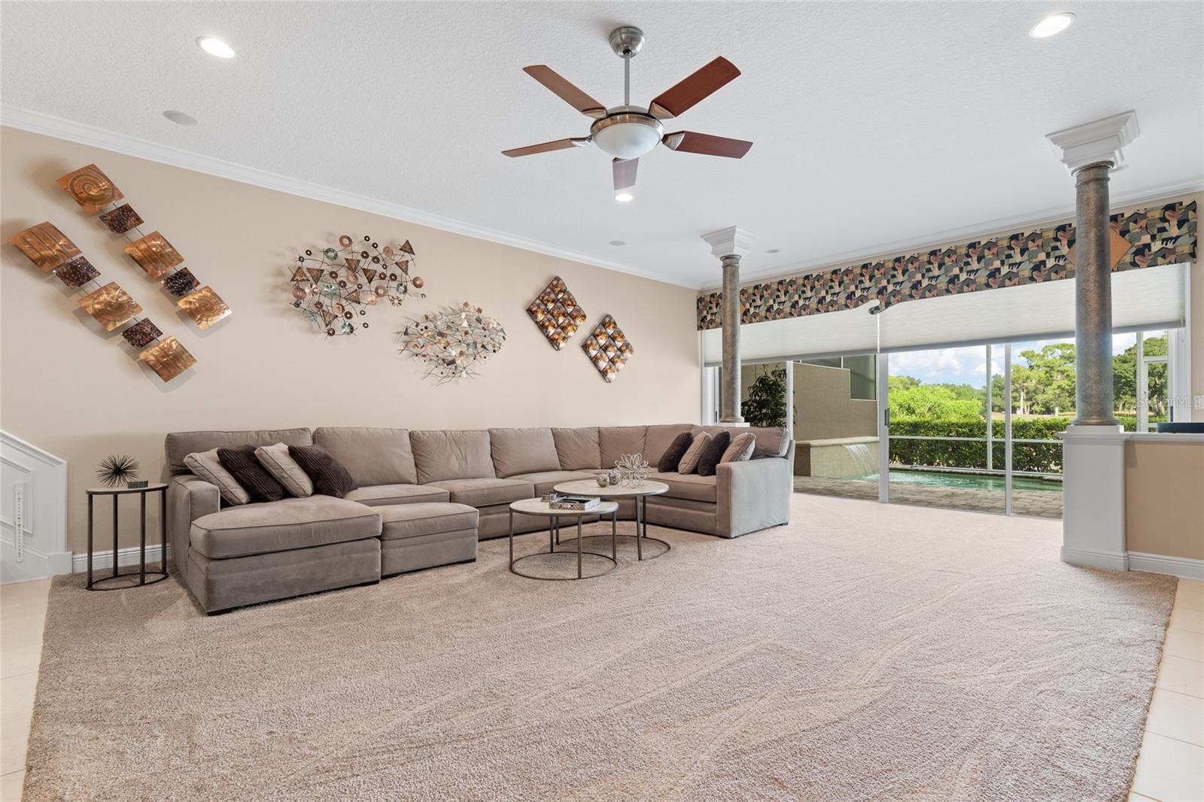
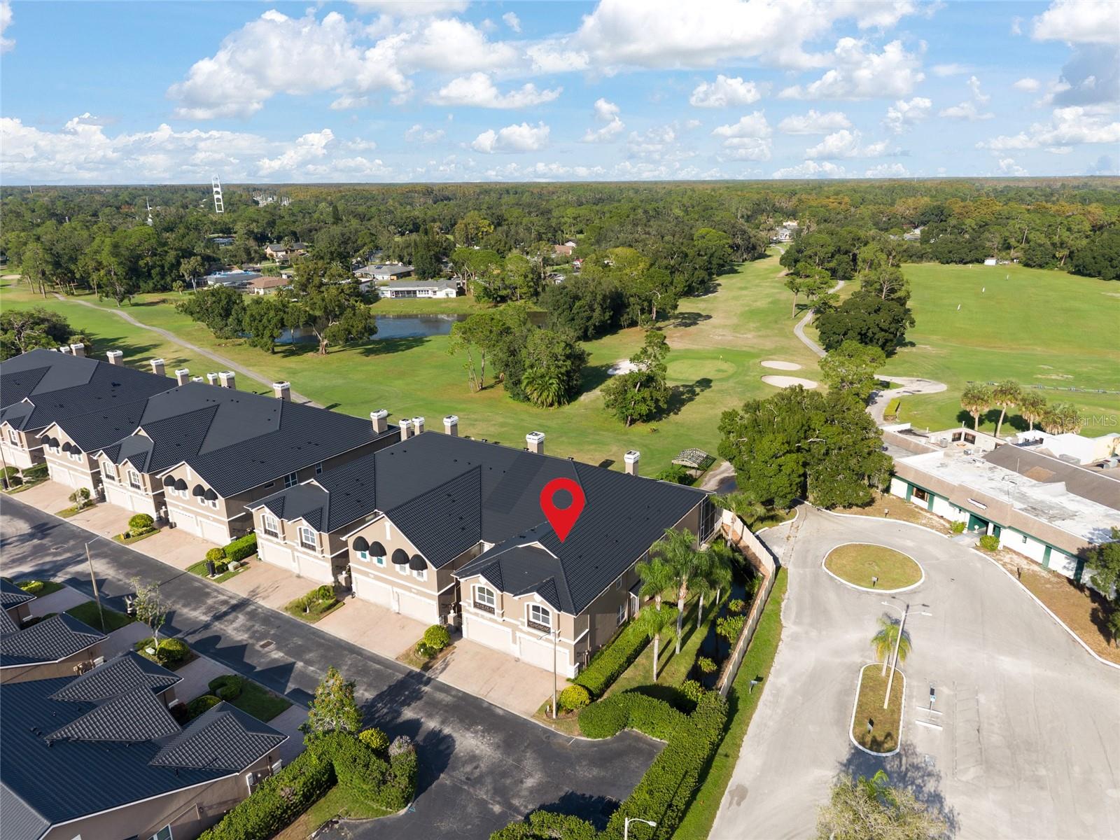
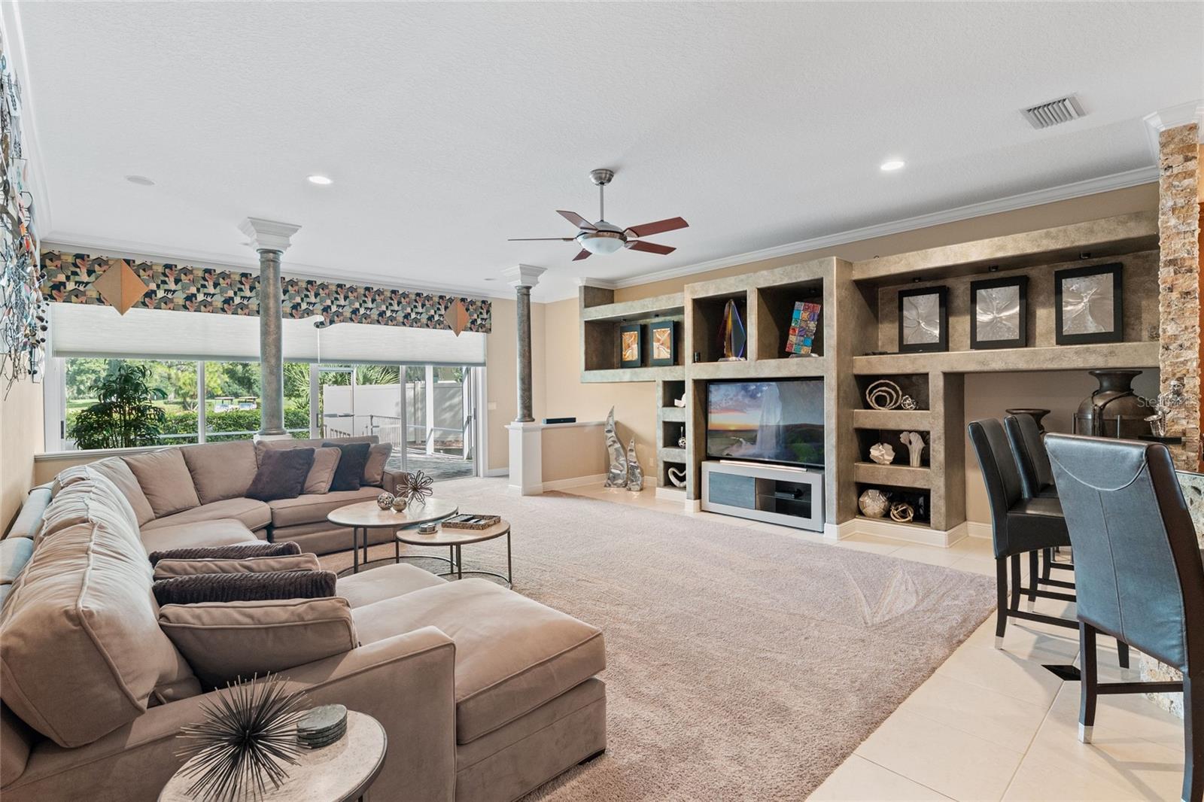
Golf Course Views, Private Pool & Spacious 4-Bedroom Living in Palm Harbor! Welcome to this spacious 4-bedroom, 3.5-bath residence in the desirable Townhomes at Lost Oaks. A brand new metal roof was installed in 2026. With 3,266 square feet of living space, this impressive home combines generous living areas with a beautiful outdoor setting along the scenic fairways of the Tarpon Woods Golf Course in Palm Harbor’s premier East Lake corridor. The heart of the home is the luxurious kitchen, beautifully appointed with premium granite countertops, rich wood cabinetry, and a seamless flow into the main living areas—making it an absolute haven for entertaining. Upstairs, the primary retreat is your 18 x 21-square-foot primary bedroom with an en suite, spa-like bathroom. Three additional generously sized bedrooms allow ultimate flexibility for family, guests, or a dedicated home office. Step outside to your private screened lanai, where you'll find a private pool with a relaxing waterfall and sweeping views of the golf course's manicured greens and fairways. Nestled in a private neighborhood just minutes from Lake Tarpon and John Chestnut Sr. Park, it offers convenient access to shopping, dining, recreation, and the many attractions of the Tampa Bay area. If you're looking for spacious Florida living with a pool, screened outdoor living space, and beautiful golf course views, you won't want to miss this property!

Save
Ask
Tour
Hide
Share
Listing Snapshot
Price 
$589,000
Days On Site 
0 Days
Bedrooms 
4
Inside Area (SqFt) 
3,266 sqft
Total Baths 
4
Full Baths 
3
Partial Baths 
1
Lot Size 
0.17 Acres
Year Built 
2002
MLS Number 
TB8566851
Status 
Active
Property Tax 
$5,334.72
HOA/Condo/Coop Fees 
$2,200 Semi-Annually
Sq Ft Source 
Public Records
Friends & Family
Recent Activity
an hour agoListing updated with changes from the MLS
15 hours agoListing first seen on site
General Features
Acres 
0.17
Attached Garage 
Yes
Direction Faces 
Southwest
Foundation 
Slab
Garage 
Yes
Levels 
Two
Number Of Stories 
2
Parking 
Attached
Pets 
Breed RestrictionsCats OKDogs OK
Property Sub Type 
Townhouse
Sewer 
Public Sewer
SqFt Total 
3266
Utilities 
Electricity ConnectedSewer ConnectedWater Connected
Water Source 
None
Zoning 
RPD-5
Interior Features
Appliances 
DishwasherDisposalDryerElectric CooktopExhaust FanMicrowaveRefrigeratorWasher
Cooling 
Central Air
Flooring 
CarpetCeramic Tile
Furnished 
Unfurnished
Heating 
CentralElectric
Interior 
Crown MoldingEat-in KitchenHigh CeilingsWalk-In Closet(s)
Laundry Features 
Electric Dryer HookupInsideLaundry RoomUpper LevelWasher Hookup
Window Features 
BlindsDrapes
Bathroom 1 
Dimensions - 4x8Level - First
Bathroom 2 
Dimensions - 5x7Level - SecondFeatures - Stone Counters
Bathroom 3 
Dimensions - 5x8Level - SecondFeatures - Stone Counters
Bedroom 2 
Dimensions - 11x13Level - SecondFeatures - Ceiling Fan(s)
Bedroom 3 
Dimensions - 11x15Level - SecondFeatures - Ceiling Fan(s)
Bedroom 4 
Dimensions - 14x16Level - SecondFeatures - Ceiling Fan(s)
Dining Room 
Dimensions - 12x14Level - First
Kitchen 
Dimensions - 13x19Level - FirstFeatures - Breakfast Bar, Double Vanity
Living Room 
Dimensions - 21x26Level - FirstFeatures - Ceiling Fan(s)
Master Bathroom 
Dimensions - 13x14Level - SecondFeatures - Double Vanity, Stone Counters
Master Bedroom 
Dimensions - 18x21Level - Second
Save
Ask
Tour
Hide
Share
Exterior Features
Construction Details 
BlockStucco
Exterior 
Private Entrance
Patio And Porch 
PatioScreened
Pool Features 
In GroundScreen EnclosureWaterfallPrivate
Private Pool 
Yes
Roof 
Metal
View 
Golf Course
Waterview 
Golf Course
Windows/Doors 
BlindsDrapes
Community Features
Association Fee 
$2200.0
Association Fee Frequency 
Semi-Annually
Community Features 
None
MLS Area 
34685 - Palm Harbor
Township 
27
Roads 
Asphalt
Listing courtesy of RE/MAX REALTEC GROUP INC (727) 403-5611


Listing information is provided by Participants of the Stellar MLS. IDX information is provided exclusively for personal, non-commercial use, and may not be used for any purpose other than to identify prospective properties consumers may be interested in purchasing. Information is deemed reliable but not guaranteed. Properties displayed may be listed or sold by various participants in the MLS Copyright 2026, Stellar MLS.
Last checked: 2026-11-12 07:57 AM EST

Neighborhood & Commute
Source: Walkscore
Disclosure: Community information and market data powered by Constellation Data Labs. Information is deemed reliable but not guaranteed.
Save
Ask
Tour
Hide
Share