
300 S FLORIDA AVENUE 400ATARPON SPRINGS, FL 34689
Due to the health concerns created by Coronavirus we are offering personal 1-1 online video walkthough tours where possible.
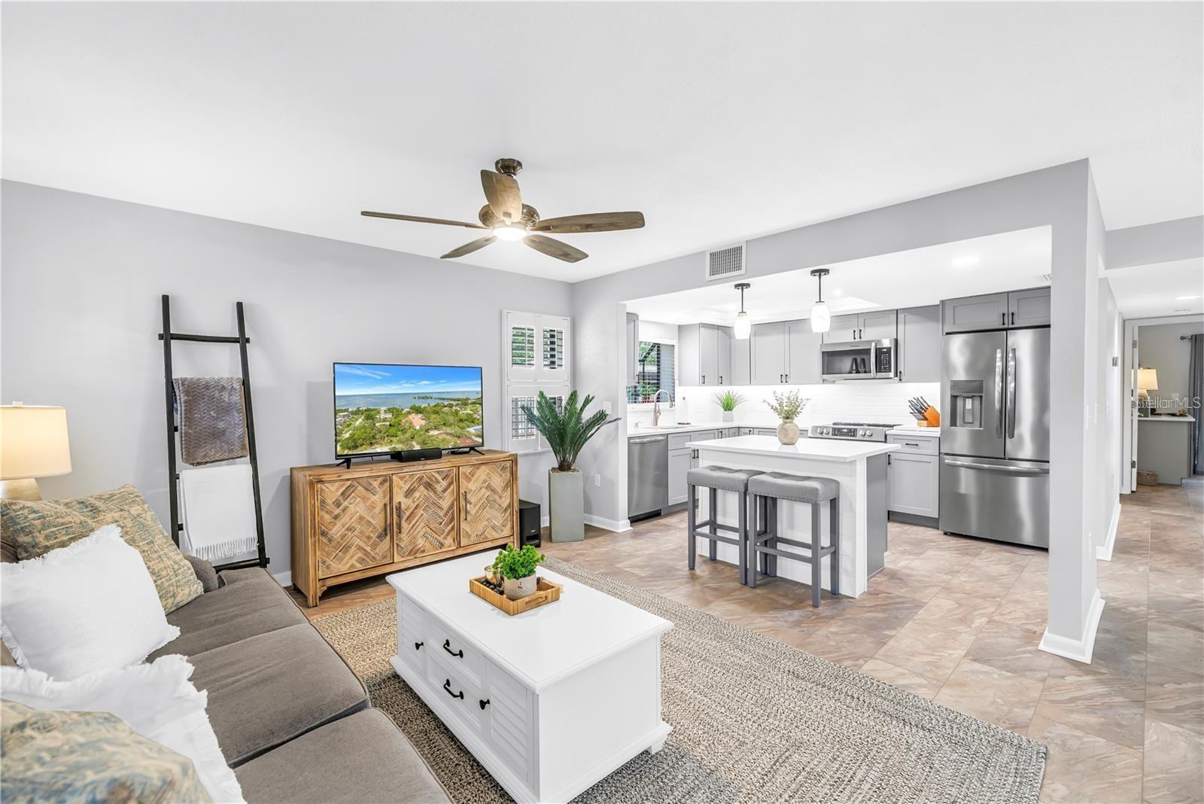
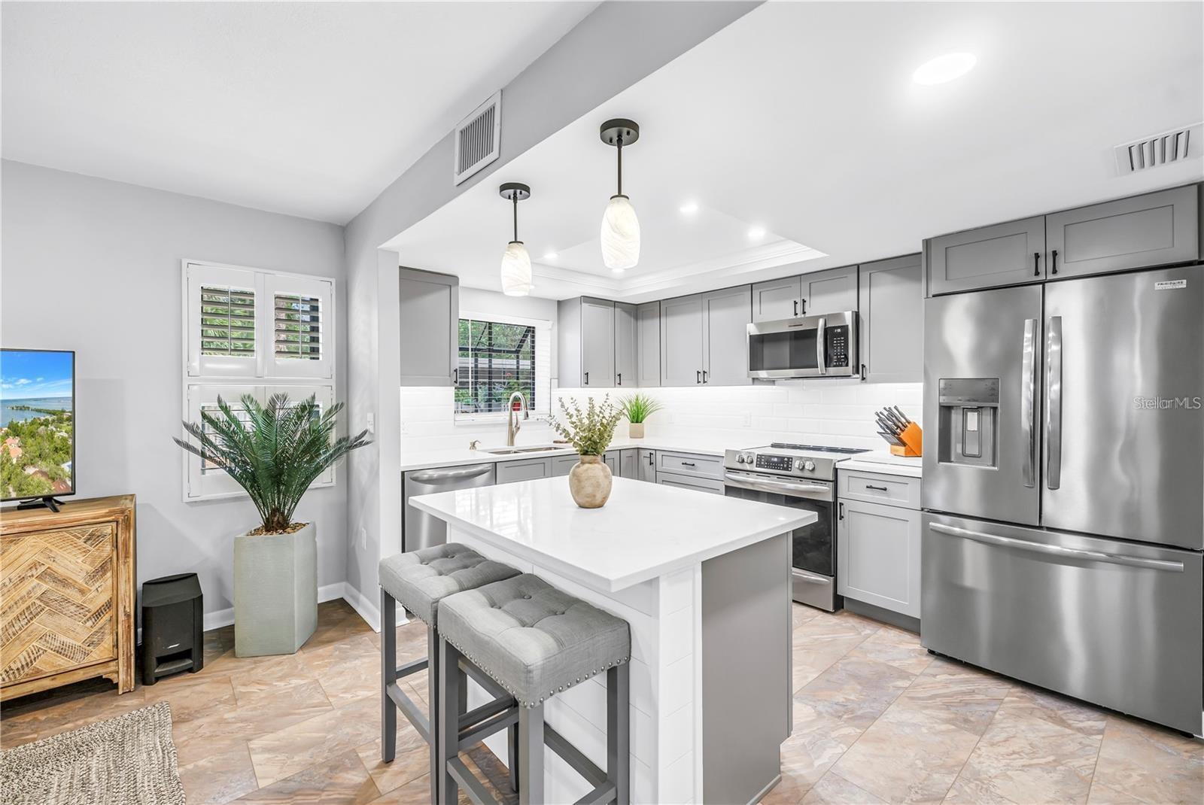
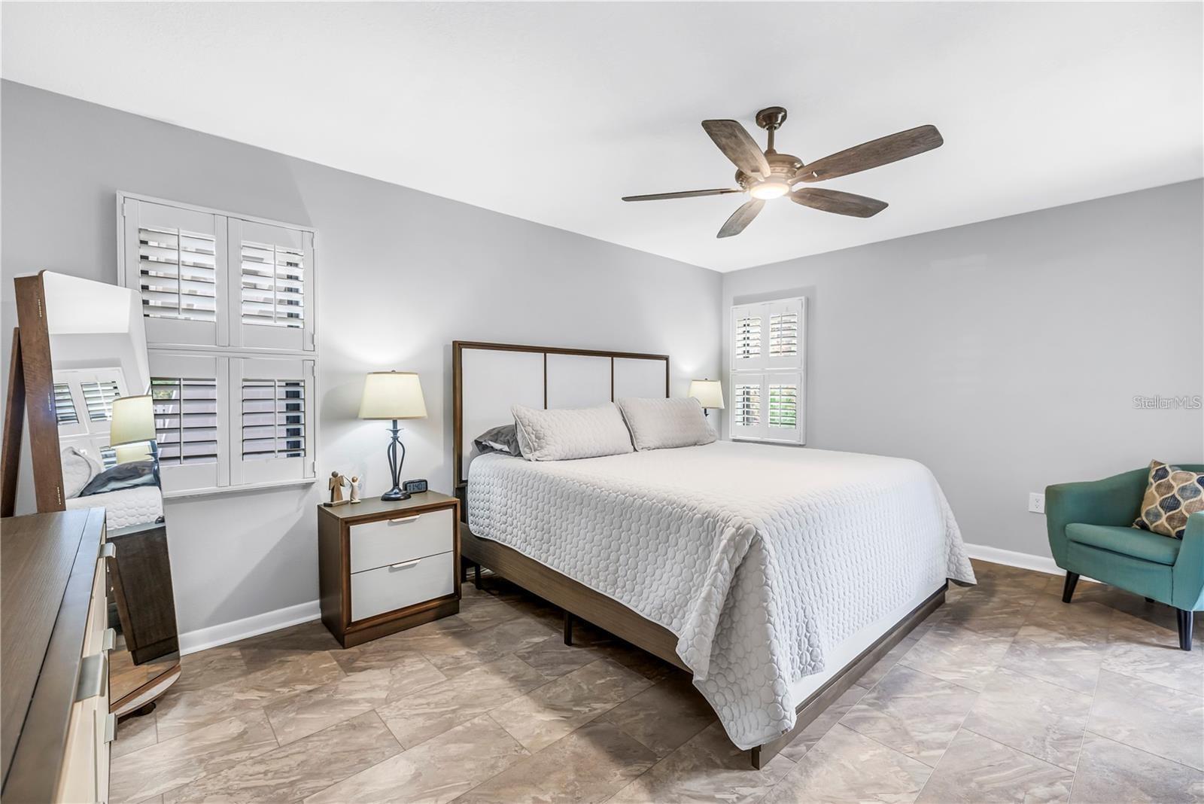
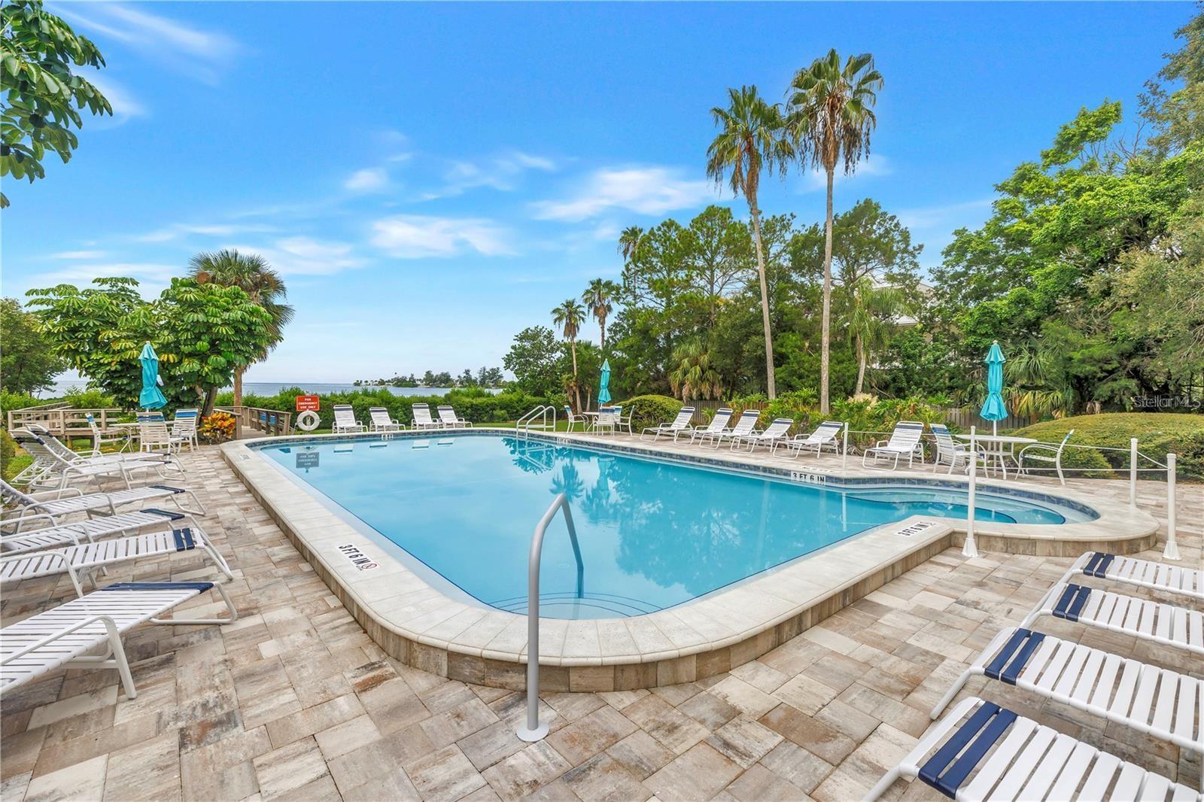
There are homes that simply feel good the moment you walk in — and this is one of them. Step inside 300 S Florida Avenue, Unit 400A, and it is clear the work has already been done so the next owner can simply settle in and enjoy it. This FIRST-FLOOR 2-bedroom, 2-bath residence at Sunset Shores has been thoughtfully transformed with approximately $62,000 in upgrades, creating a home that feels open, polished and incredibly comfortable to live in. The kitchen was completely renovated and opened to the main living spaces, giving the home a true OPEN-CONCEPT LIVING, DINING AND ENTERTAINING FLOW. Matching flooring runs throughout, the popcorn ceilings were removed, and the interior was repainted to create a clean, cohesive feel from room to room. The current owners purchased the property in 2023 and continued investing in the home with the intention of making it their own. In 2025, both bathrooms were updated with new showers and toilets, while major systems include a 2019 WATER HEATER and 2020 HVAC. The result is a home that feels finished, cared for and genuinely move-in ready. And with the holidays approaching, the timing feels especially good. You can move in, unpack, celebrate the season in a space that is already ready for gatherings, quiet mornings and time with the people you love — then step into the New Year without an immediate list of projects waiting for you. The lifestyle outside the front door is every bit as appealing. Sunset Shores is a NON-55+ community located LESS THAN ONE MILE FROM SUNSET BEACH, making bike rides to the water, spontaneous beach afternoons and evening sunsets part of everyday life. Historic Tarpon Springs, the Sponge Docks and Downtown are approximately eight minutes away, while DOWNTOWN DUNEDIN is just a short drive south for even more restaurants, breweries, boutiques, waterfront parks, markets and local events. This is Florida living that feels easy to enjoy every day — a morning walk, lunch by the water, a bike ride to the beach, dinner downtown or a sunset on the way home. Prefer to stay closer to home? Spend the afternoon by the COMMUNITY POOL, walk down to the WATERFRONT DOCK or head to the SECOND-FLOOR CLUBHOUSE BALCONY and watch the sun go down over the water. Sunset Shores is also well cared for, with strong association management, healthy reserves and continued reinvestment throughout the property. The exterior is being refreshed with roof and building pressure washing along with fresh exterior paint. The association fee also covers EXTERIOR FLOOD INSURANCE, INTERNET, CABLE, WATER, SEWER, TRASH, COMMUNITY AMENITIES AND GROUNDS MAINTENANCE, leaving you responsible for electricity, interior insurance and enjoying everything this location has to offer. Beautifully updated. Exceptionally cared for. Minutes from the beach. Ready for the holidays. And even better positioned for a fresh start in the New Year.
| an hour ago | Listing updated with changes from the MLS | |
| 10 hours ago | Listing first seen on site |

Listing information is provided by Participants of the Stellar MLS. IDX information is provided exclusively for personal, non-commercial use, and may not be used for any purpose other than to identify prospective properties consumers may be interested in purchasing. Information is deemed reliable but not guaranteed. Properties displayed may be listed or sold by various participants in the MLS Copyright 2026, Stellar MLS.
Last checked: 2026-11-17 08:25 PM EST