Save
Ask
Tour
Hide
Share
$484,900
New Listing

5372 58TH AVENUE N
ST PETERSBURG, FL 33709

For Sale|Single Family Residence|Active
4
Beds
2
Total Baths
2
Full Baths
1,896
SqFt
$256
/SqFt
1959
Built
Subdivision:
SUNNY LAWN ESTATES
County:
Pinellas

Due to the health concerns created by Coronavirus we are offering personal 1-1 online video walkthough tours where possible.
Call Now: 813-766-3403
Is this the listing for you? We can help make it yours.
813-766-3403
5372 58TH AVENUE N5372 58TH AVENUE N5372 58TH AVENUE N5372 58TH AVENUE N
Save
Ask
Tour
Hide
Share

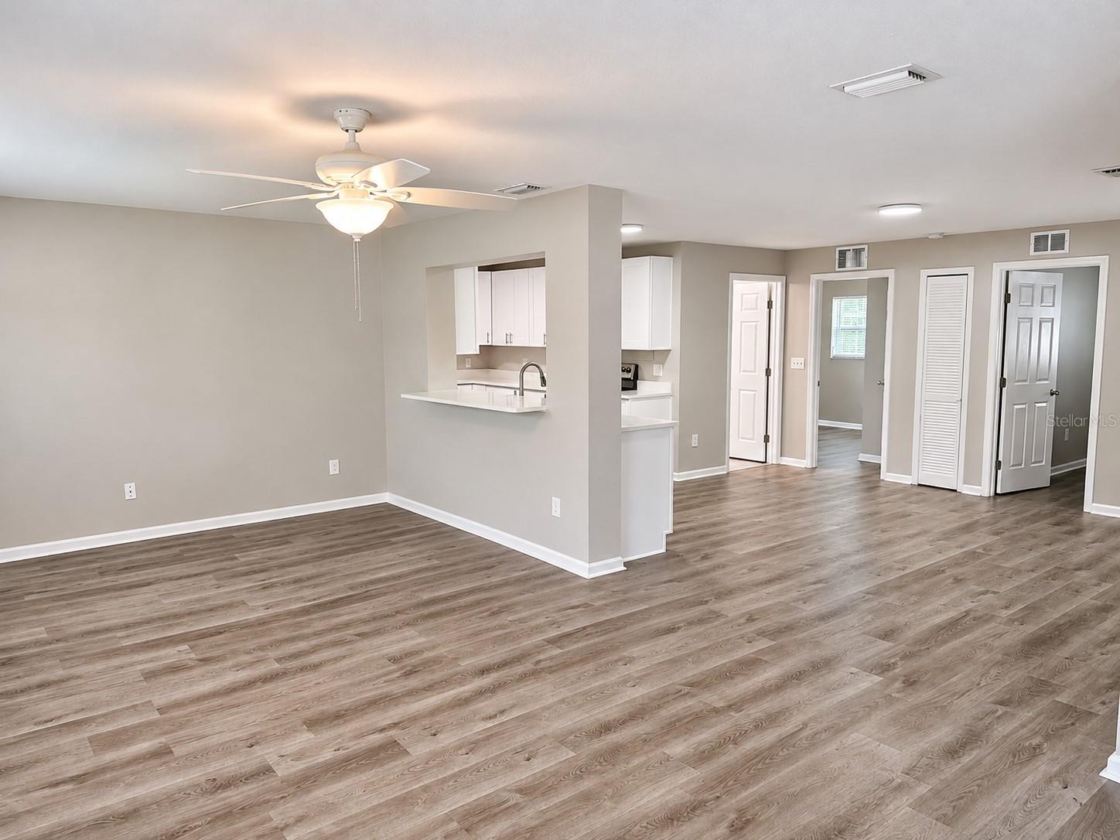
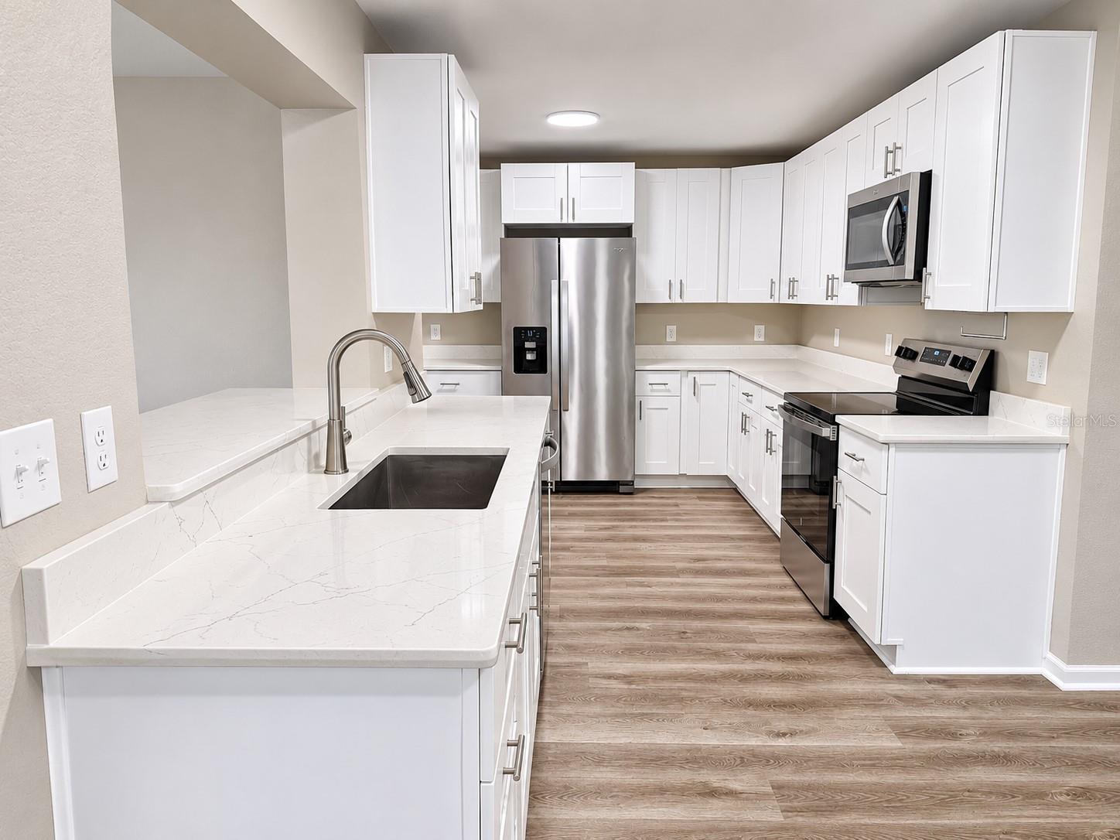
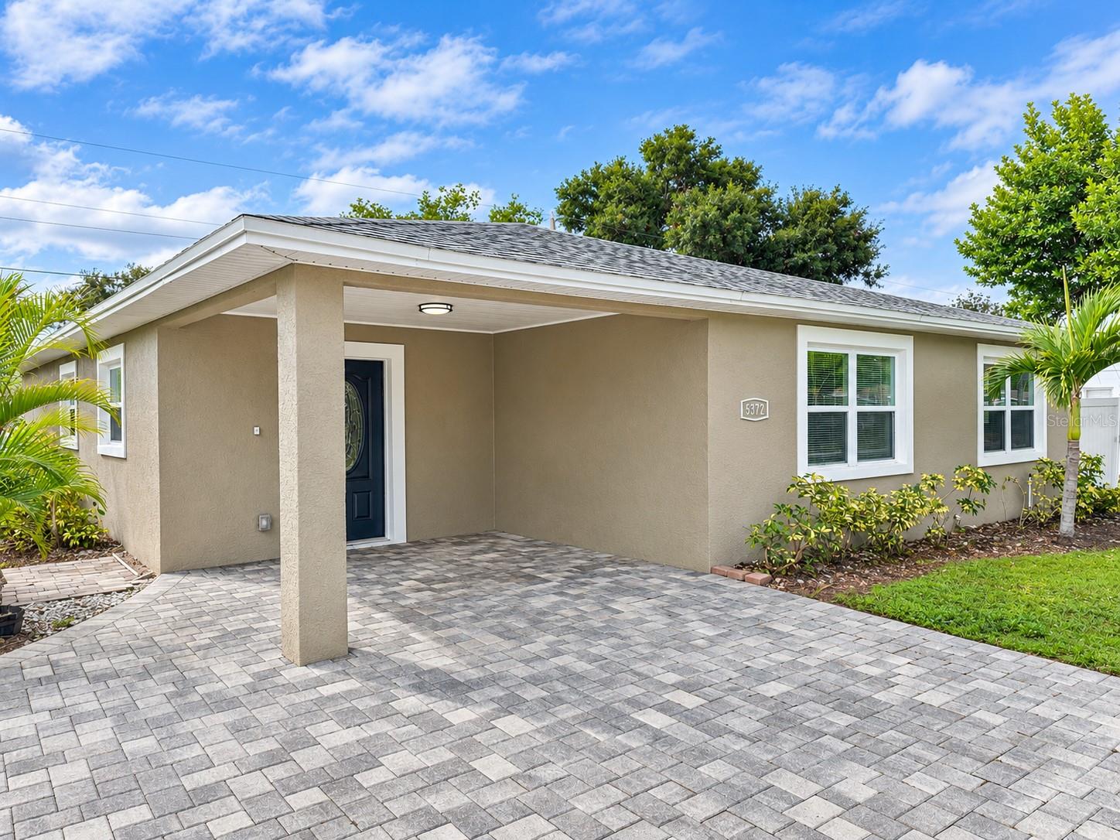
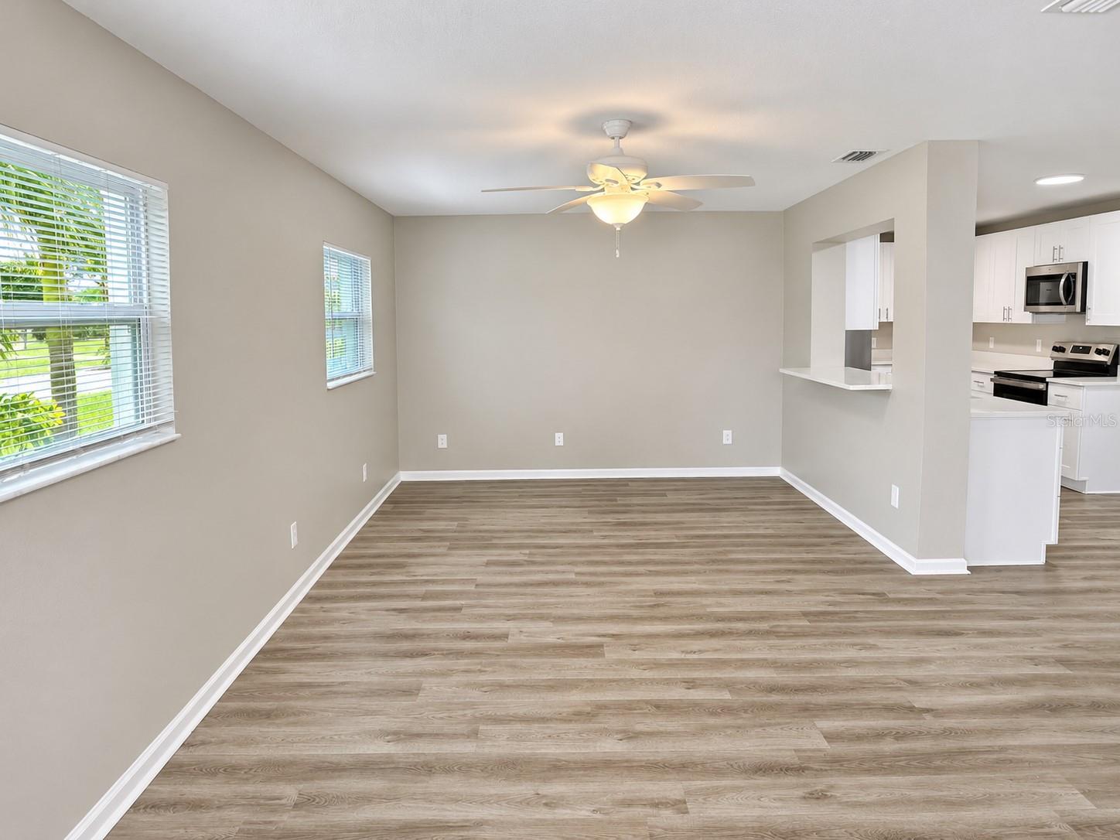
Contemporary style meets everyday comfort in this beautifully appointed four bedroom, two bath home built in 2019. A brick paver circular driveway creates an inviting first impression, while freshly painted interiors, plank-style tile flooring throughout and a spacious floor plan make this home truly move-in ready. The thoughtfully designed kitchen showcases custom cabinetry, elegant quartz countertops and stainless steel appliances, offering the perfect balance of style and functionality. Retreat to the spacious primary suite featuring an expansive walk-in closet and a luxurious private bath beautifully finished with custom tile work and dual sinks. A versatile bonus room provides the ideal space for a home office or additional storage, while a dedicated laundry room adds everyday convenience. Ideally located near shopping, local restaurants and schools, with the beautiful Gulf Beaches and vibrant Downtown St. Petersburg just a short drive away. Combining contemporary finishes, generous living spaces and a convenient location, this home is ready to welcome its new owners. Come and see this amazing home today and make it yours tomorrow!

Save
Ask
Tour
Hide
Share
Listing Snapshot
Price 
$484,900
Days On Site 
0 Days
Bedrooms 
4
Inside Area (SqFt) 
1,896 sqft
Total Baths 
2
Full Baths 
2
Partial Baths 
N/A
Lot Size 
0.17 Acres
Year Built 
1959
MLS Number 
TB8568835
Status 
Active
Property Tax 
$10,106.37
HOA/Condo/Coop Fees 
N/A
Sq Ft Source 
Public Records
Friends & Family
Recent Activity
an hour agoListing updated with changes from the MLS
3 hours agoListing first seen on site
General Features
Acres 
0.17
Direction Faces 
North
Foundation 
Slab
Levels 
One
Number Of Stories 
1
Parking 
Circular DrivewayDrivewayOn Street
Property Sub Type 
Single Family Residence
Sewer 
Public Sewer
SqFt Total 
2028
Style 
Contemporary
Utilities 
Cable AvailableCable ConnectedElectricity ConnectedSewer ConnectedWater Connected
Water Source 
Public
Zoning 
R-3
Interior Features
Appliances 
DishwasherElectric Water HeaterMicrowaveRangeRefrigerator
Cooling 
Central Air
Flooring 
Ceramic Tile
Furnished 
Unfurnished
Heating 
CentralElectric
Interior 
Open FloorplanStone CountersWalk-In Closet(s)
Laundry Features 
InsideLaundry Room
Bedroom 2 
Level - FirstFeatures - Ceiling Fan(s)
Bedroom 3 
Level - FirstFeatures - Ceiling Fan(s)
Bedroom 4 
Level - FirstFeatures - Ceiling Fan(s)
Kitchen 
Level - First
Living Room 
Level - FirstFeatures - Ceiling Fan(s)
Master Bedroom 
Level - FirstFeatures - Ceiling Fan(s), Double Vanity, Stone Counters
Save
Ask
Tour
Hide
Share
Exterior Features
Construction Details 
BlockStucco
Exterior 
GardenPrivate EntrancePrivate Yard
Fencing 
Fenced
Lot Features 
LandscapedNear Public TransitPaved
Patio And Porch 
Front Porch
Roof 
Shingle
View 
Garden
Waterview 
Garden
Community Features
MLS Area 
33709 - St Pete/Kenneth City
Township 
30
Financing Terms Available 
CashConventionalFHAVA Loan
Roads 
AsphaltPaved
Schools
School District
Unknown
Elementary School
Blanton Elementary-PN
Middle School
Pinellas Park Middle-PN
High School
Dixie Hollins High-PN
Listing courtesy of REALTY EXPERTS (727) 768-7651


Listing information is provided by Participants of the Stellar MLS. IDX information is provided exclusively for personal, non-commercial use, and may not be used for any purpose other than to identify prospective properties consumers may be interested in purchasing. Information is deemed reliable but not guaranteed. Properties displayed may be listed or sold by various participants in the MLS Copyright 2026, Stellar MLS.
Last checked: 2026-11-19 03:40 PM EST

Neighborhood & Commute
Source: Walkscore
Disclosure: Community information and market data powered by Constellation Data Labs. Information is deemed reliable but not guaranteed.
Save
Ask
Tour
Hide
Share