
33838 AMERICANA AVENUEDADE CITY, FL 33525
Due to the health concerns created by Coronavirus we are offering personal 1-1 online video walkthough tours where possible.
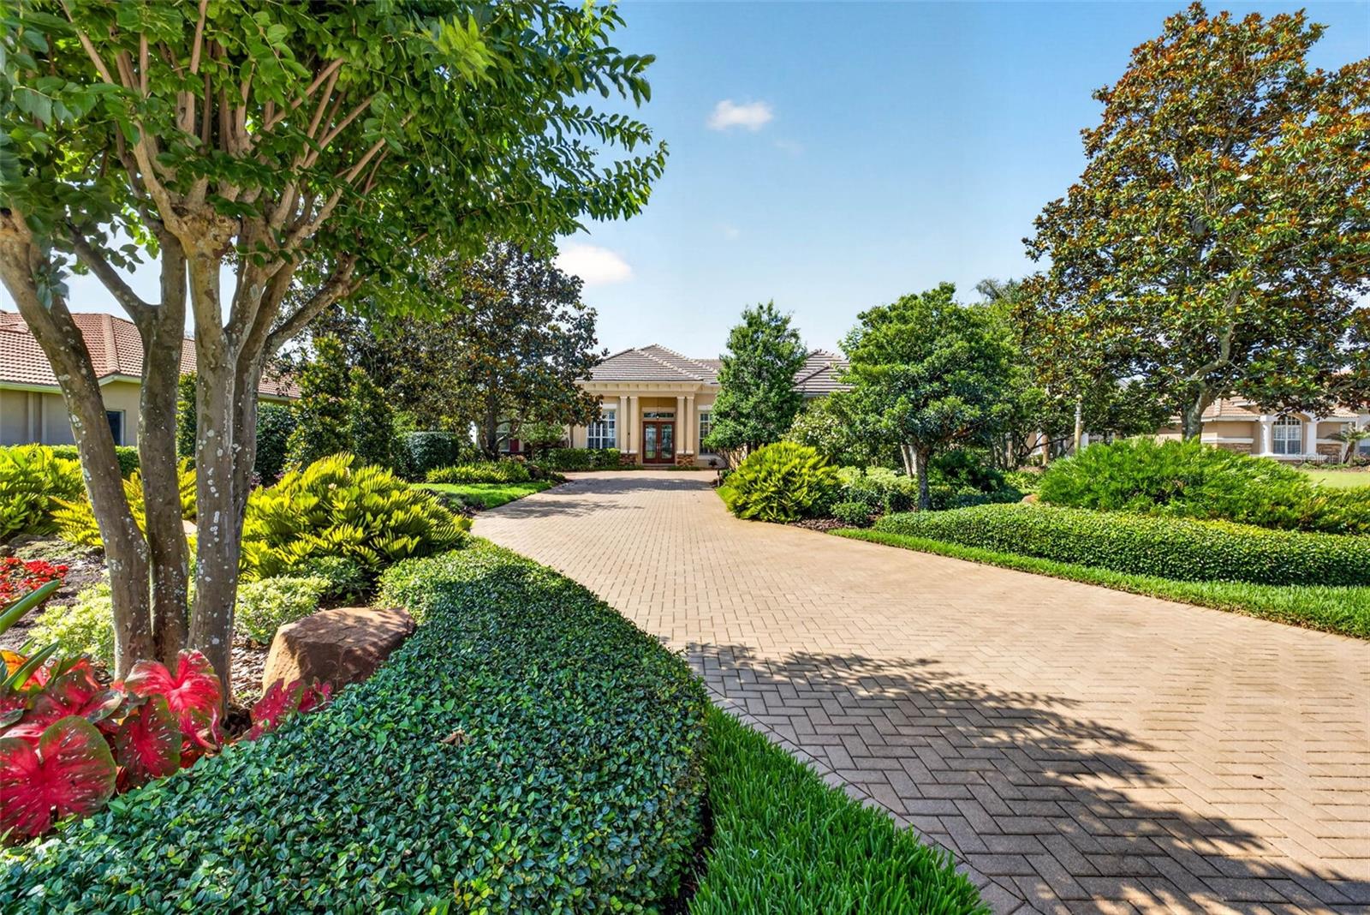

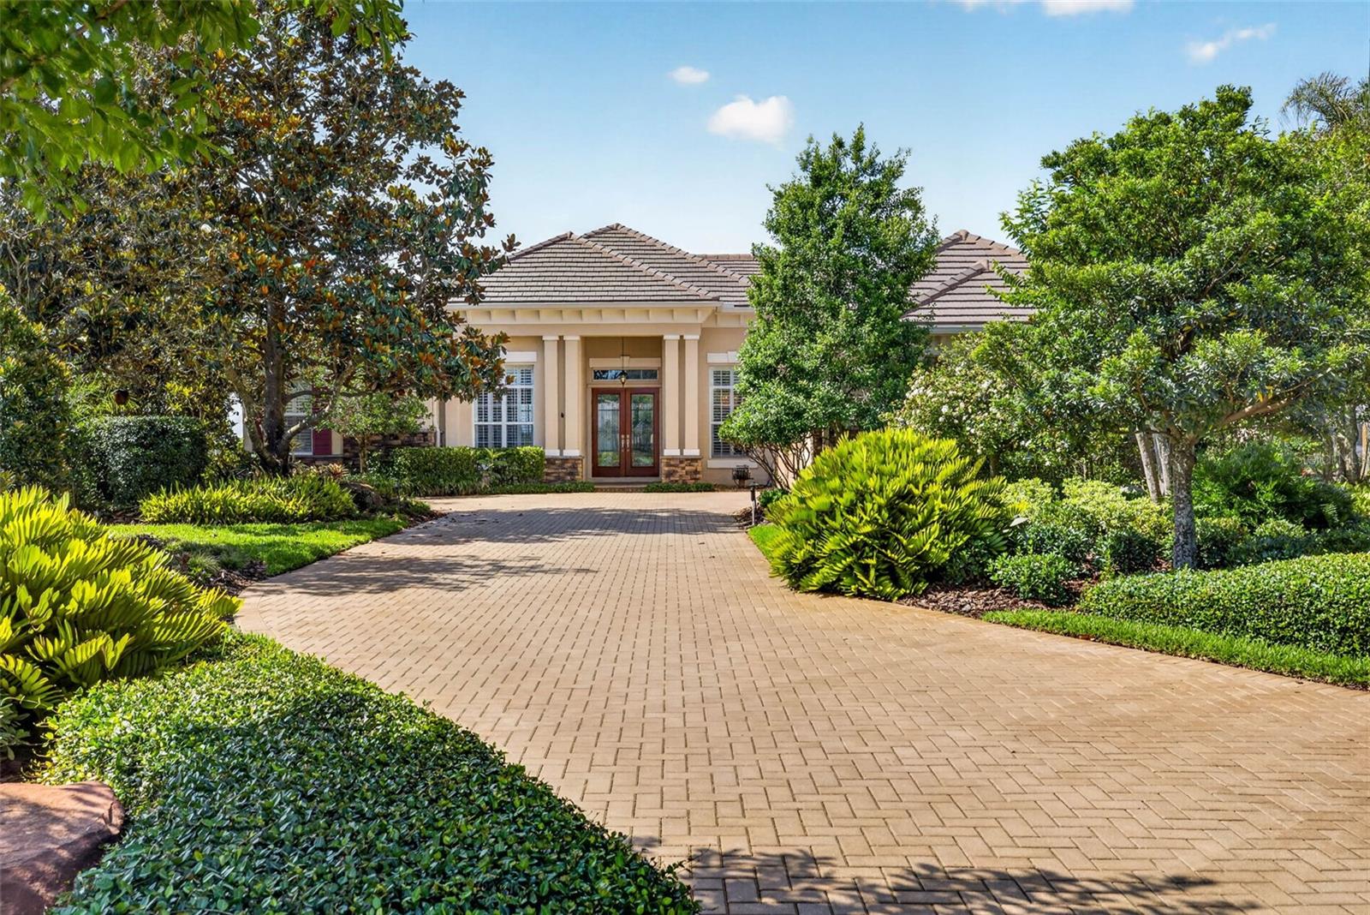
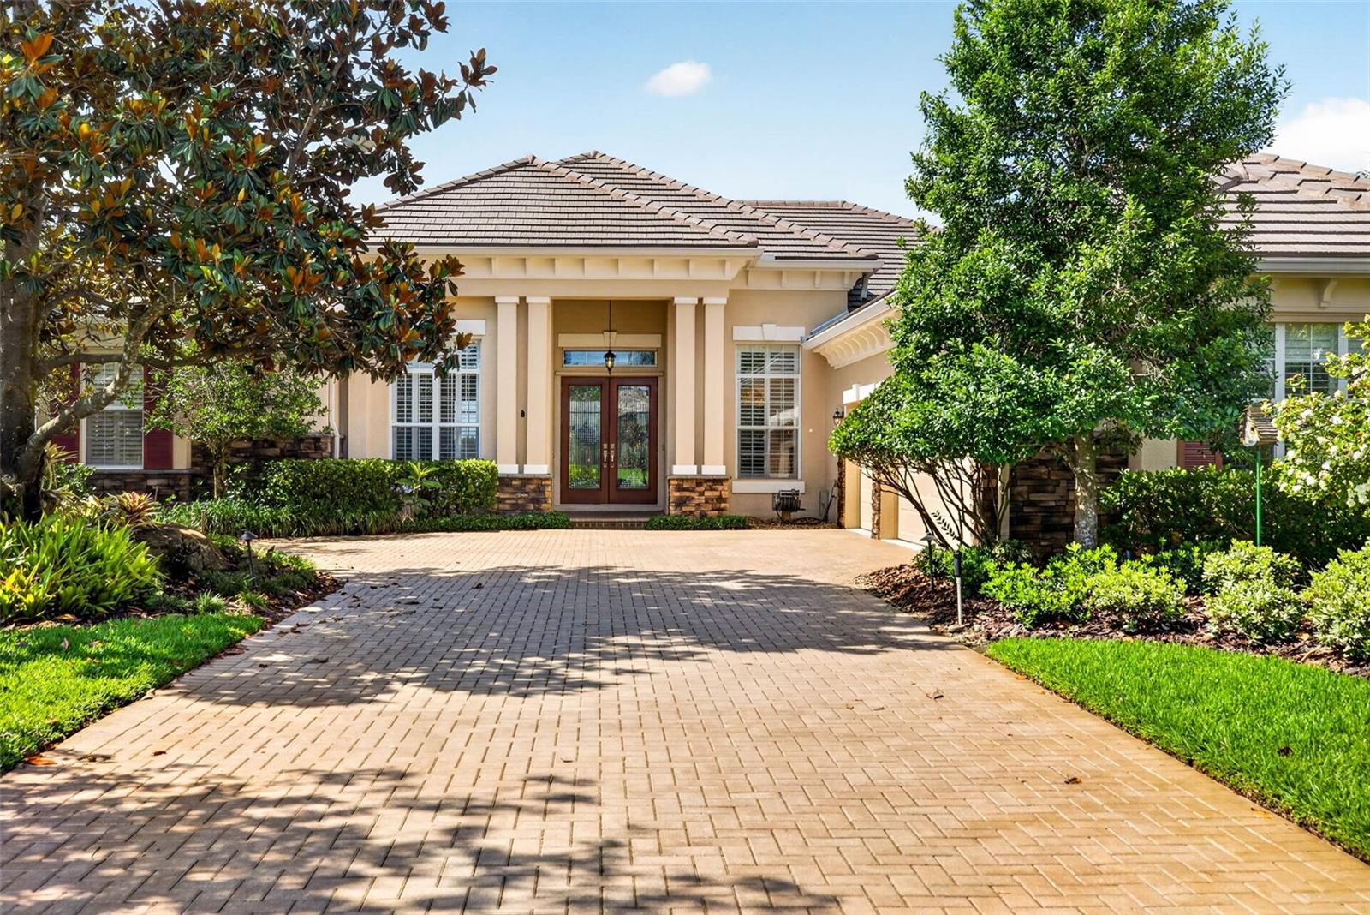
Luxury living in Lake Jovita Golf & Country Club! Welcome to 33838 Americana Ave, where elegance meets resort-style living with breathtaking views of the 17th green & 18th fairway. This exceptional 4-bedroom, 3-bath pool home is perfectly positioned on a spacious lot with professional mature landscaping, offering both privacy and stunning golf course scenery. Designed for both everyday comfort and effortless entertaining, this home features fresh interior & exterior paint, newly sealed pavers and stonework, and a thoughtfully designed floor plan. The dedicated office with custom built-ins creates the perfect work-from-home space, while the chef’s kitchen features a Kitchen-Aid gas cooktop, double oven, & raised dishwasher. Beside the Refrigerator is an oversized wine cooler & pantry. Throughout the kitchen is abundant prep, eat-in, and entertaining space. Expansive sliding doors open seamlessly to the outdoor living area, creating the ultimate indoor-outdoor lifestyle. The spacious primary suite is a true retreat featuring a dedicated makeup vanity area, spa-like ensuite bath with a jetted soaking tub, walk-in shower, and abundant storage. Each guest bedroom and bathrooms are thoughtfully appointed with large closets & plenty of space ensuring comfort for guests or family members. The secondary bathrooms also feature plenty of space & storage. There is one secondary bathroom adjacent to one of the exterior pool doors for convenience during entertaining. Step outside to your private backyard oasis featuring a sparkling pool, built-in outdoor kitchen, and incredible privacy. With .68 acres of land and views of the 16th fairway— this home is perfect for relaxing evenings or hosting unforgettable gatherings. The garage has been recently resealed and offers additional storage, also the tile roof was redone in 2024, offering added peace of mind. Located within the gated community of Lake Jovita Golf & Country Club, this beautifully landscaped gated community is known for its mature tree-lined streets and resort-style atmosphere. Residents enjoy access to two championship golf courses, elegant clubhouse dining, a community lap pool, fitness center, walking trails, dog park, and playground. Membership options include golf, social, and food & beverage packages, allowing residents to tailor the lifestyle to their needs. Conveniently located just minutes from I-75, this home offers easy access to the premier shopping, dining, and entertainment of Wesley Chapel, while still providing the privacy and tranquility of upscale golf course living. Experience luxury, comfort, and resort-style living all in one exceptional home.
| 3 hours ago | Listing updated with changes from the MLS® | |
| 7 hours ago | Listing first seen on site |

Listing information is provided by Participants of the Stellar MLS. IDX information is provided exclusively for personal, non-commercial use, and may not be used for any purpose other than to identify prospective properties consumers may be interested in purchasing. Information is deemed reliable but not guaranteed. Properties displayed may be listed or sold by various participants in the MLS Copyright 2026, Stellar MLS.
Last checked: 2026-05-28 01:46 PM EDT