
12110 PAWNEE DRIVEHUDSON, FL 34667
Due to the health concerns created by Coronavirus we are offering personal 1-1 online video walkthough tours where possible.
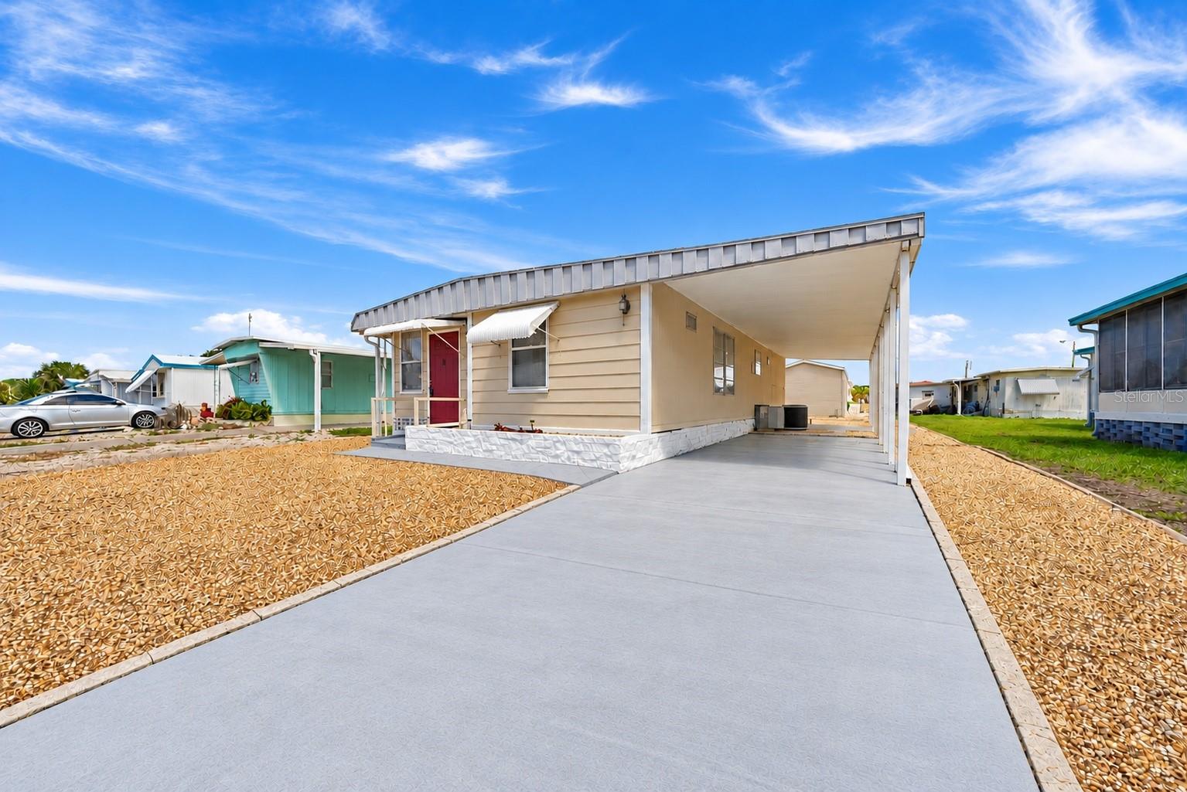
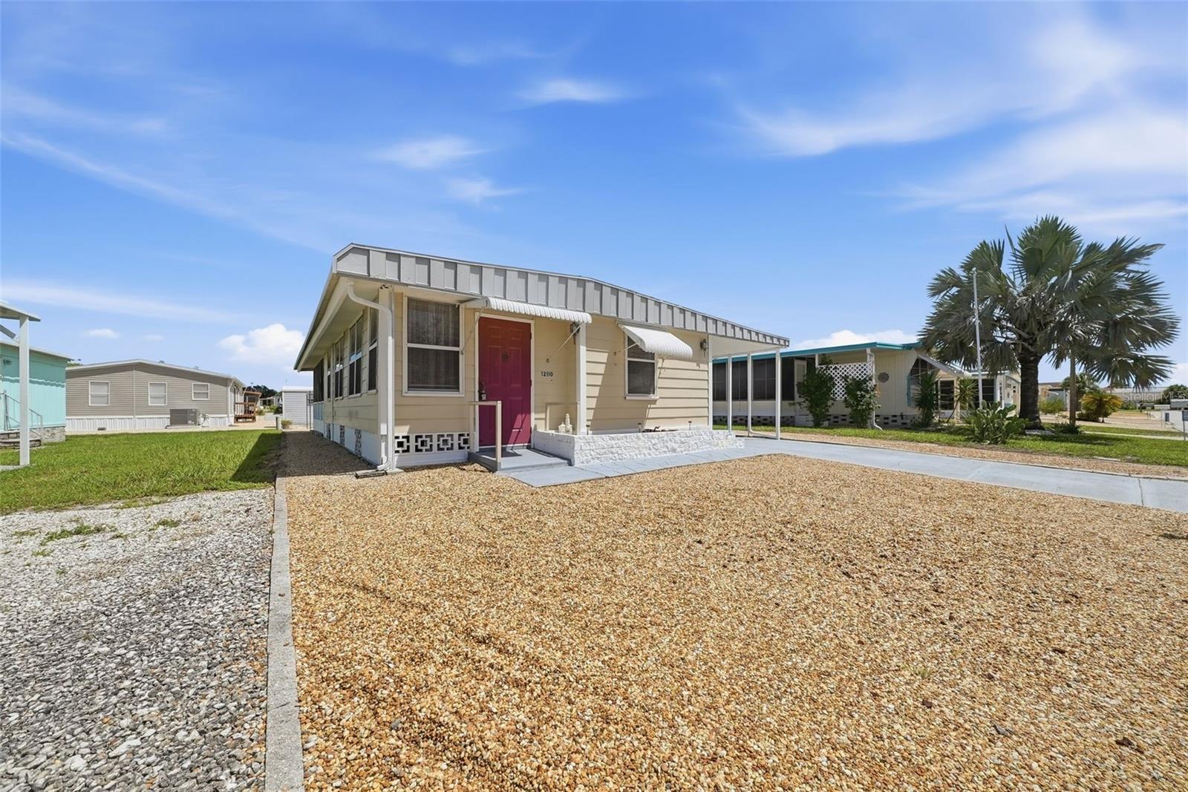
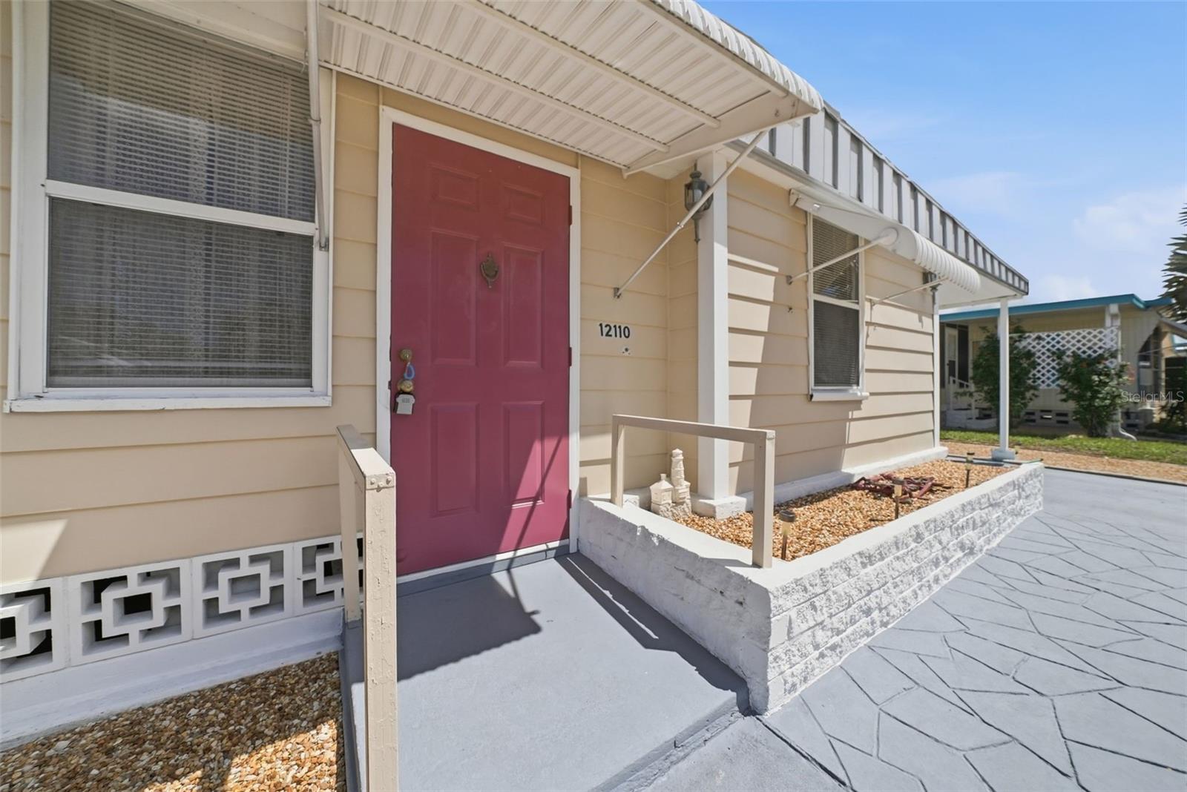
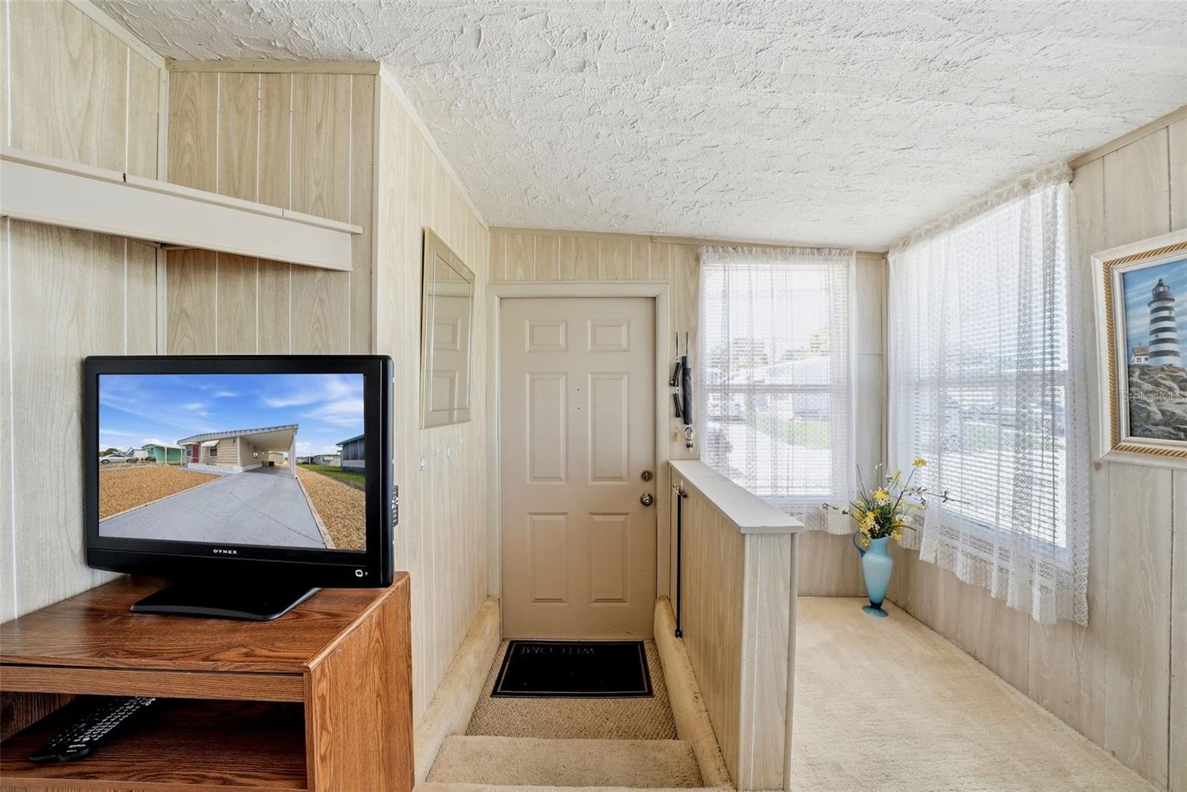
YOUR FLORIDA HOME IS WAITING FOR YOU IN THE HIGHLY SOUGHT AFTER PARADISE KNOWN AS PONDEROSA PARK! Don’t let the square footage fool you—this charming and surprisingly spacious home is much larger than the square foot number suggests and actually has 3 bedrooms! With its open-concept layout, and a small but perfect office space next to the front door you're going to fall in love the minute you walk inside this oasis!! The spacious kitchen features a convenient center island that opens to the dining room and main living area, creating an easy flow for everyday living and entertaining. Plenty of room to make your own, this home is just full of possibilities, even the laundry is inside, located in the main bathroom which is a rare find! All this and more, come with your imagination and add your personal touch! After a fun day out with your friends come home and step out into the lanai overlooking the backyard, the perfect spot for morning coffee, afternoon relaxation, or enjoying Florida’s beautiful weather. The low-maintenance yard means less time working outside and more time enjoying everything this community has waiting for you. Located in desirable Ponderosa Park, a 55+ community where YOU OWN THE LAND your home sits on, this property offers an affordable opportunity to enjoy the Florida lifestyle without high monthly HOA fees. The HOA is just $250 a year! And the lifestyle here is just as appealing as the home! Ponderosa Park offers an amazing clubhouse, large, heated swimming pool, outdoor sports areas, plenty of parking, and a welcoming, active community. There’s always something happening—from ice cream socials and game nights to dances, dinners, activities, and opportunities to meet new friends. You’ll also love the convenient location close to great restaurants, shopping, medical facilities, beaches, and everyday amenities. Plus, you’re less than an hour from Tampa International Airport and world-famous Clearwater Beach. Come discover an affordable slice of Florida living in a community that welcomes you with open arms. Bring your ideas, add your personal style, and turn this spacious home into the Florida retreat you’ve been dreaming about! 3 Bedrooms • Office Space • Indoor Laundry • Open Concept • Kitchen Island • Lanai • Low-Maintenance Yard • You Own the Land • $250/Year HOA • Active 55+ Community
| 11 hours ago | Listing updated with changes from the MLS® | |
| 16 hours ago | Listing first seen on site |

Listing information is provided by Participants of the Stellar MLS. IDX information is provided exclusively for personal, non-commercial use, and may not be used for any purpose other than to identify prospective properties consumers may be interested in purchasing. Information is deemed reliable but not guaranteed. Properties displayed may be listed or sold by various participants in the MLS Copyright 2026, Stellar MLS.
Last checked: 2026-09-07 06:48 AM EDT