Save
Ask
Tour
Hide
Share
$1,299,000
New Listing

11149 EGERIA DRIVE
ODESSA, FL 33556

For Sale|Single Family Residence|Active
3
Beds
3
Total Baths
3
Full Baths
3,094
SqFt
$420
/SqFt
2021
Built
Subdivision:
ESPLANADE/STARKEY RANCH PH 3
County:
Pasco

Due to the health concerns created by Coronavirus we are offering personal 1-1 online video walkthough tours where possible.
Call Now: 813-766-3403
Is this the listing for you? We can help make it yours.
813-766-3403
Upcoming Open Houses
Due to COVID-19, we recommend you verify Open Houses before attending.
Sun, Oct 18, 12:00 PM - 2:00 PM
11149 EGERIA DRIVE11149 EGERIA DRIVE11149 EGERIA DRIVE11149 EGERIA DRIVE
Save
Ask
Tour
Hide
Share

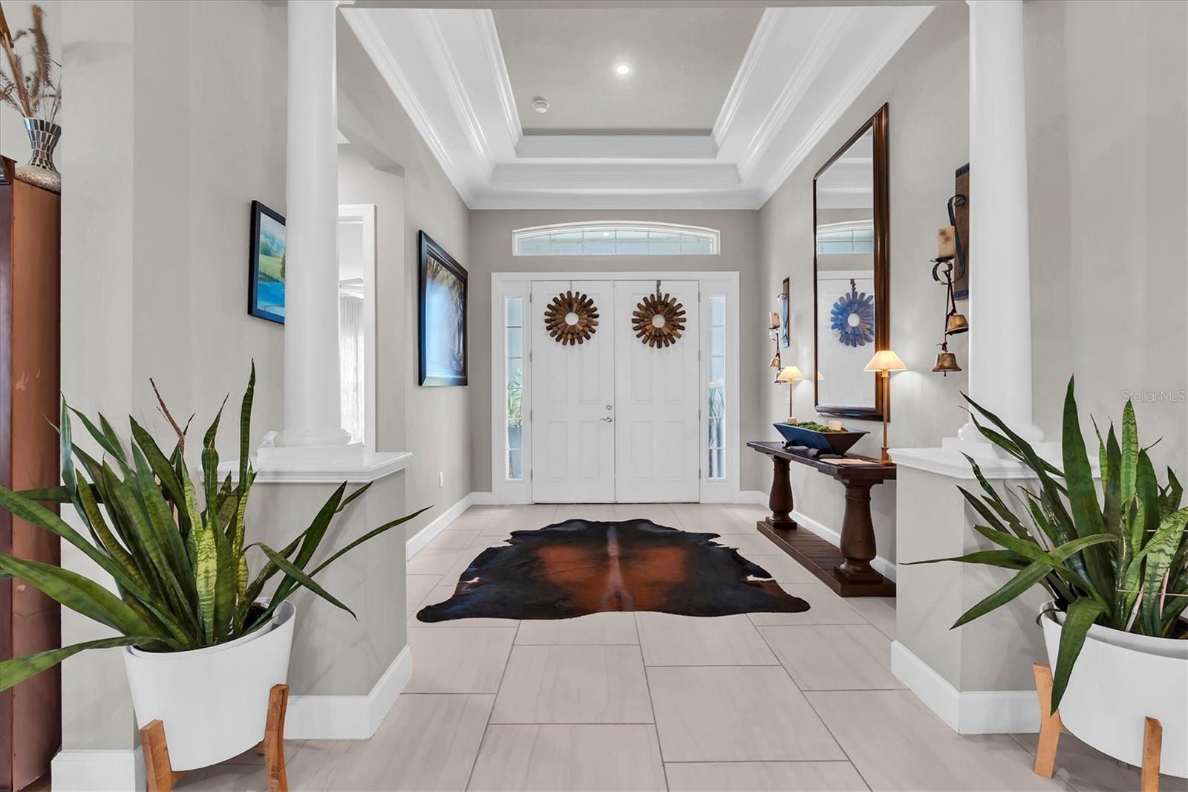
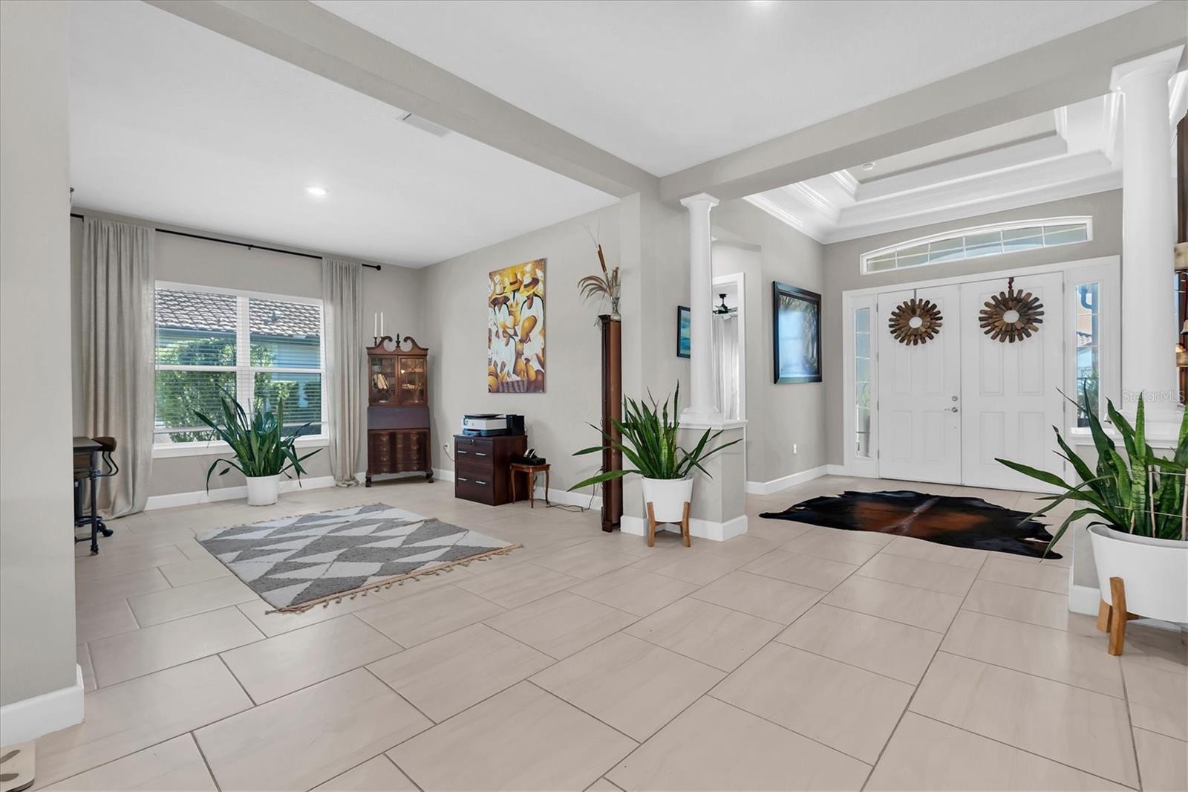
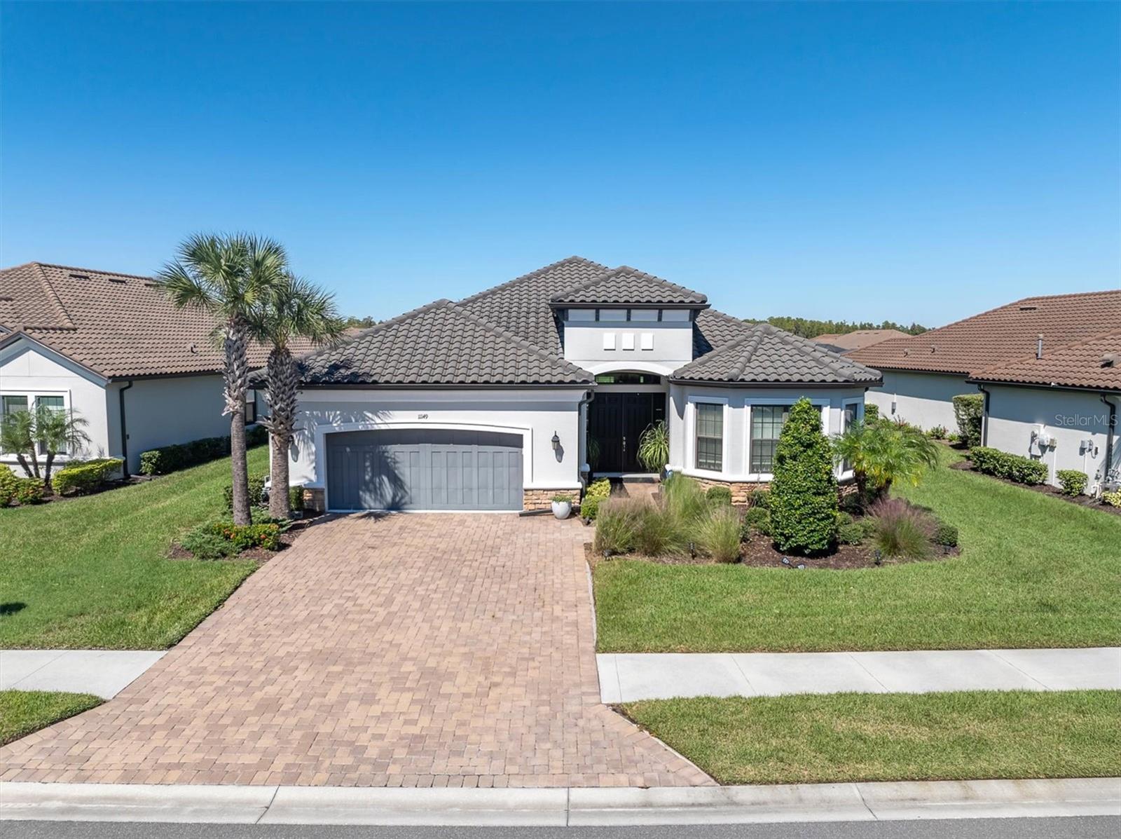
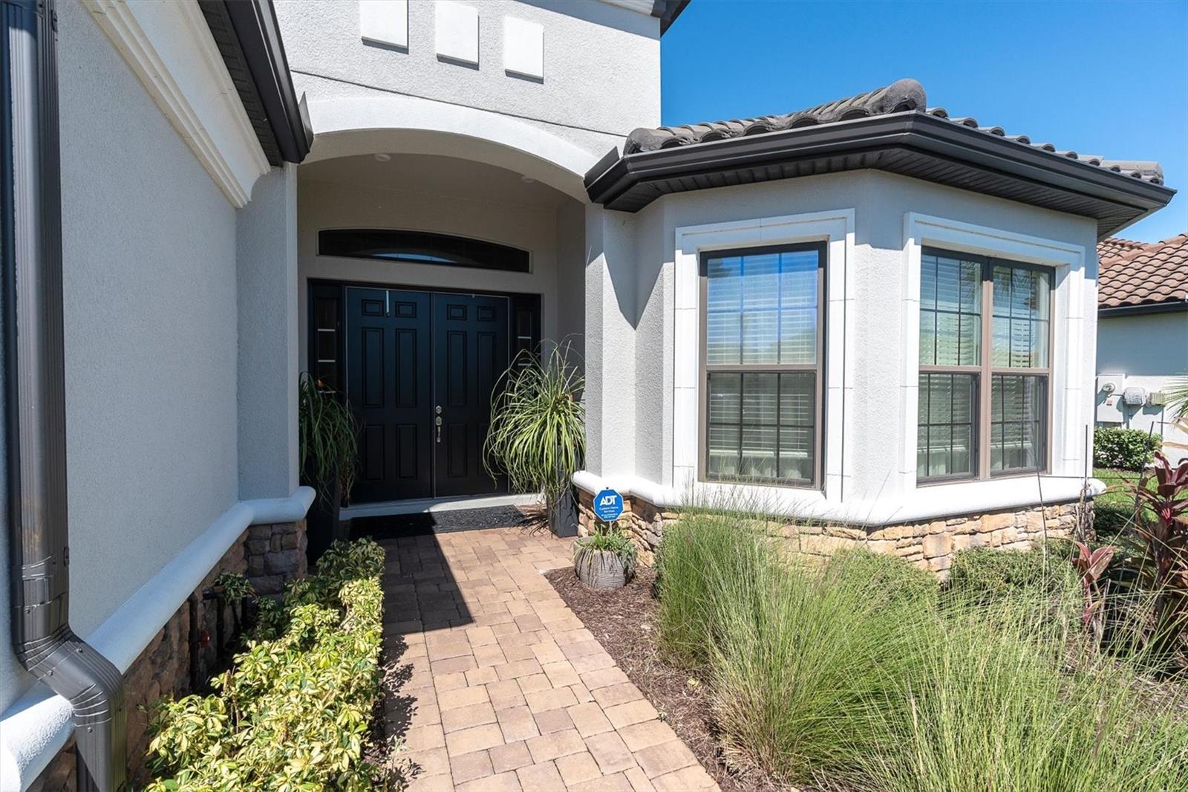
Stunning curb appeal, a private pool, and tranquil pond views set the stage for this impeccably maintained Pallazio model located in the gated community of Esplanade at Starkey Ranch! Offering nearly 3,100 SF of living space, this 3-bedroom, 3-bathroom Odessa home features a paver driveway, tile roof, elegant stone accents, and double-door entry. Inside, a welcoming foyer with double crown molding leads to a versatile office or flex space and an expansive open-concept living area. Modern paint colors and contemporary lighting create a fresh, sophisticated feel throughout. The beautifully appointed kitchen features quartz countertops, a center island, stainless steel appliances, a farmhouse sink, stylish tile backsplash, closet pantry, and eat-in space. Seamlessly connected to the living and dining areas, the layout is ideal for entertaining, with two sliding glass doors opening to the outdoor living space. The elegant primary suite offers a private retreat, with double doors leading to the ensuite bathroom featuring dual sinks, a dedicated makeup area, and a spacious walk-through tiled shower with a rain showerhead. Generously sized guest bedrooms provide comfortable accommodations, including one with its own ensuite bath. Enjoy Florida living outdoors on the pavered/screened-in lanai, where a pool with a sun shelf overlooks a peaceful pond, perfect for relaxing or entertaining while taking in the view. This maintenance-free living home includes mowing, trimming, weeding, mulching & irrigation and offers access to resort-style amenities, including a clubhouse, fitness center, community pool, tennis and pickleball courts, and social activities. The greater Starkey Ranch area features parks, walking and biking trails, and convenient access to shopping, dining, and everyday essentials. With easy access to the Suncoast Parkway and SR 54, getting around the Tampa Bay area is convenient. Move-in ready and beautifully maintained, this exceptional Odessa pool home combines spacious living, stylish finishes, and a sought-after community lifestyle. Come experience the best of Florida living at Esplanade at Starkey Ranch!

Save
Ask
Tour
Hide
Share
Listing Snapshot
Price 
$1,299,000
Days On Site 
0 Days
Bedrooms 
3
Inside Area (SqFt) 
3,094 sqft
Total Baths 
3
Full Baths 
3
Partial Baths 
N/A
Lot Size 
0.23 Acres
Year Built 
2021
MLS® Number 
W7890257
Status 
Active
Property Tax 
$11,078.17
HOA/Condo/Coop Fees 
$429.75 monthly
Sq Ft Source 
Public Records
Friends & Family
Recent Activity
5 hours agoListing updated with changes from the MLS®
5 hours agoListing first seen on site
General Features
Acres 
0.23
Attached Garage 
Yes
Direction Faces 
North
Foundation 
BlockSlab
Garage 
Yes
Garage Spaces 
2
Levels 
One
Parking 
DrivewayGarage Door OpenerAttached
Pets 
Yes
Property Sub Type 
Single Family Residence
Security 
Gated CommunitySecurity System LeasedSmoke Detector(s)
Sewer 
Public Sewer
SqFt Total 
4230
Style 
Florida
Utilities 
Cable AvailableCable ConnectedElectricity ConnectedNatural Gas AvailableSewer ConnectedWater AvailableWater Connected
Water Source 
Public
Zoning 
MPUD
Interior Features
Appliances 
CooktopDishwasherDisposalTankless Water Heater
Cooling 
Central Air
Flooring 
CarpetCeramic Tile
Furnished 
Unfurnished
Heating 
Central
Interior 
Eat-in KitchenOpen FloorplanTray Ceiling(s)Walk-In Closet(s)
Laundry Features 
InsideLaundry Room
Window Features 
Blinds
Balcony/Porch/Lanai 
Dimensions - 48x40Level - First
Bedroom 2 
Dimensions - 14x17Level - First
Bedroom 3 
Dimensions - 15x12Level - First
Den 
Dimensions - 14x14Level - First
Dining Room 
Dimensions - 15x8Level - First
Foyer 
Dimensions - 11x13Level - First
Kitchen 
Dimensions - 14x24Level - First
Laundry 
Dimensions - 15x9Level - First
Living Room 
Dimensions - 21x16Level - First
Master Bedroom 
Dimensions - 17x20Level - First
Save
Ask
Tour
Hide
Share
Exterior Features
Construction Details 
BlockConcreteStucco
Patio And Porch 
PatioScreened
Pool Features 
In GroundGuniteScreen EnclosurePrivate
Private Pool 
Yes
Roof 
Tile
View 
PondWaterPool
Waterview 
PondWaterPool
Windows/Doors 
Blinds
Community Features
Association Amenities 
ClubhouseFitness CenterGatedGolf CoursePoolTennis Court(s)
Association Fee 
$1268.0
Association Fee Frequency 
Quarterly
Additional Association Fee 
$85.0
Additional Association Fee Frequency 
Annually
Community Features 
GatedClubhouseFitness CenterParkPoolSidewalksTennis Court(s)Street Lights
MLS Area 
33556 - Odessa
Township 
26
Financing Terms Available 
CashConventional
Roads 
Asphalt
Schools
School District
Unknown
Elementary School
Starkey Ranch K-8
Middle School
River Ridge Middle-PO
High School
River Ridge High-PO
Listing courtesy of RE/MAX CHAMPIONS (727) 543-4155


Listing information is provided by Participants of the Stellar MLS. IDX information is provided exclusively for personal, non-commercial use, and may not be used for any purpose other than to identify prospective properties consumers may be interested in purchasing. Information is deemed reliable but not guaranteed. Properties displayed may be listed or sold by various participants in the MLS Copyright 2026, Stellar MLS.
Last checked: 2026-10-13 06:22 PM EDT

Neighborhood & Commute
Source: Walkscore
Disclosure: Community information and market data powered by Constellation Data Labs. Information is deemed reliable but not guaranteed.
Save
Ask
Tour
Hide
Share